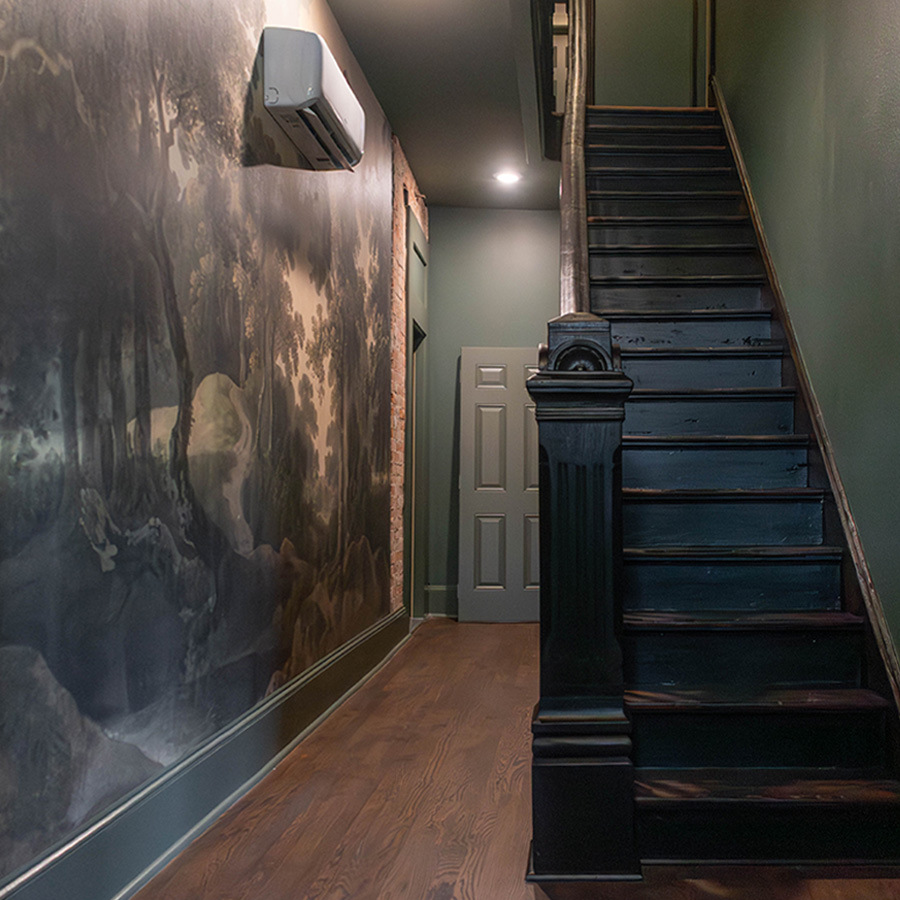
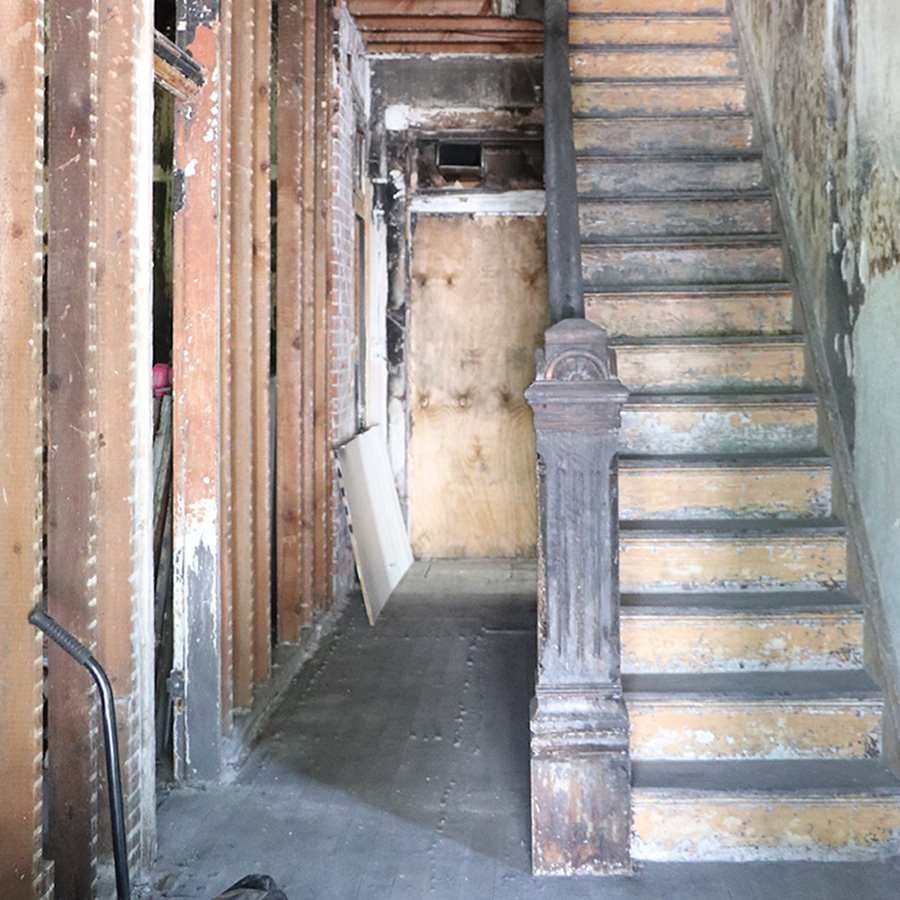
Entry stair and hallway
Down to the studs and back: the original newel post and staircase were saved and refinished, with new flooring, plaster and a mural wall.
Remodeling & renovation in Nashville, TN and Jefferson City, Columbia & the Lake Area, MO

Projects
Over 15 years of remodeling across Nashville and mid-Missouri. Here's a look at the kind of work we do.
Before & after
Drag the slider on each photo to see the transformation.
Down to the studs and back: the original newel post and staircase were saved and refinished, with new flooring, plaster and a mural wall.
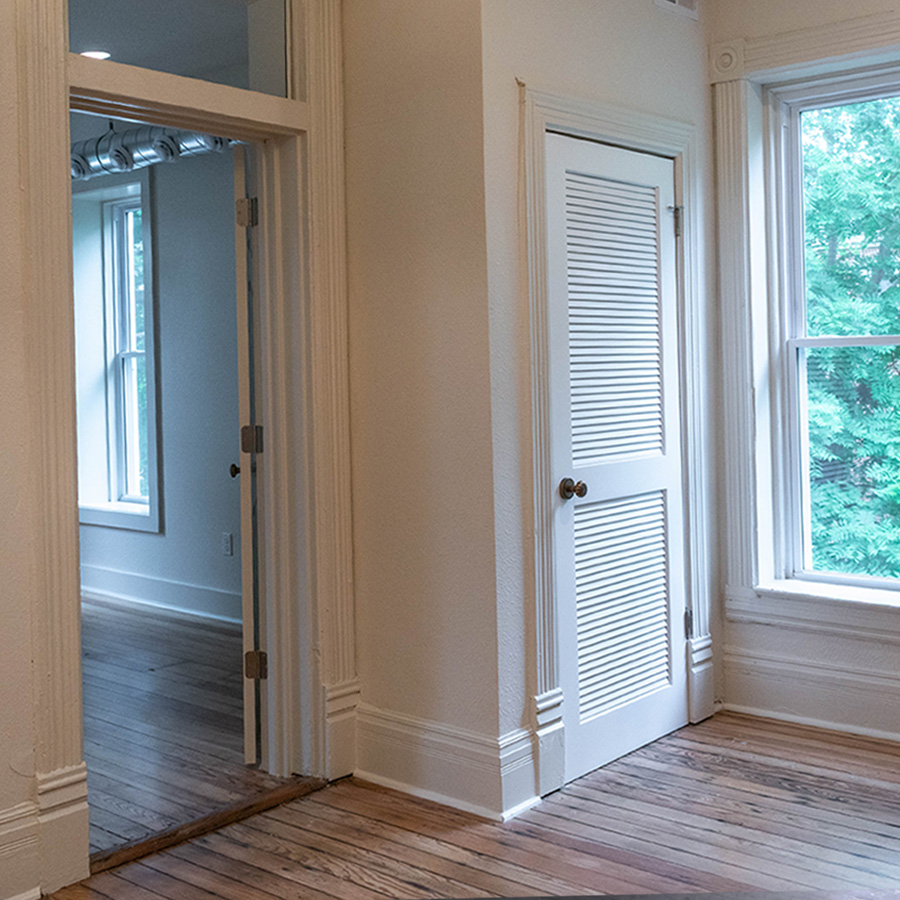
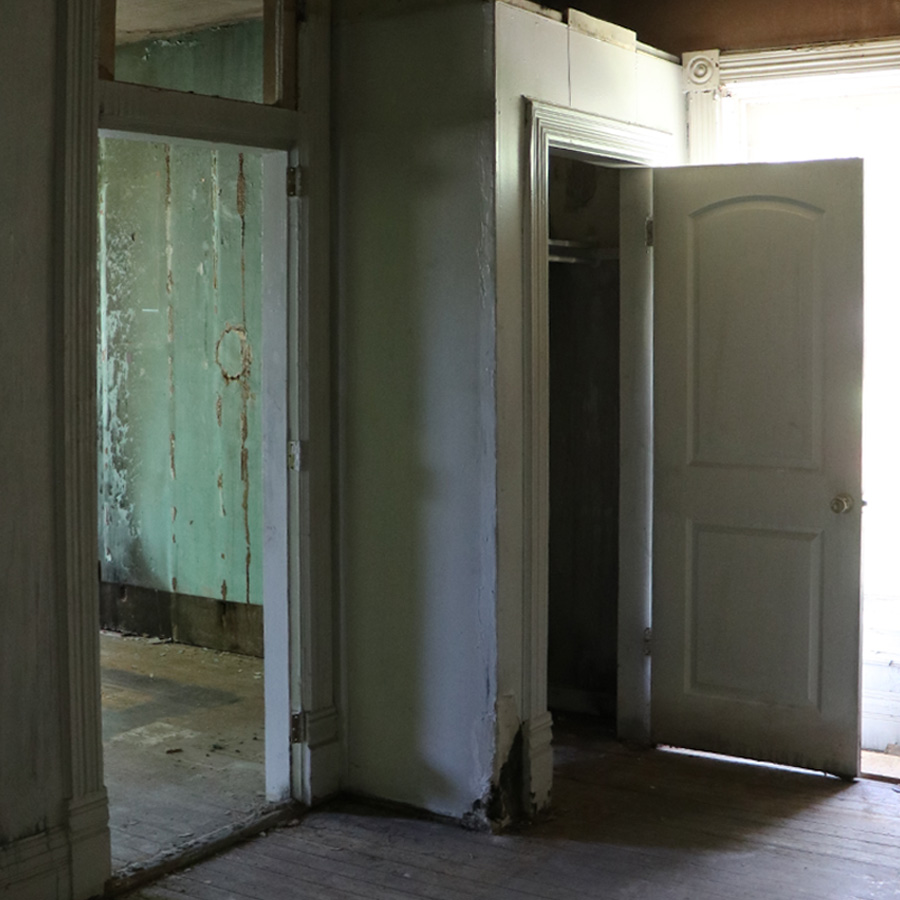
Water-stained walls and worn trim were repaired, then repainted with the original millwork and heart pine flooring intact.
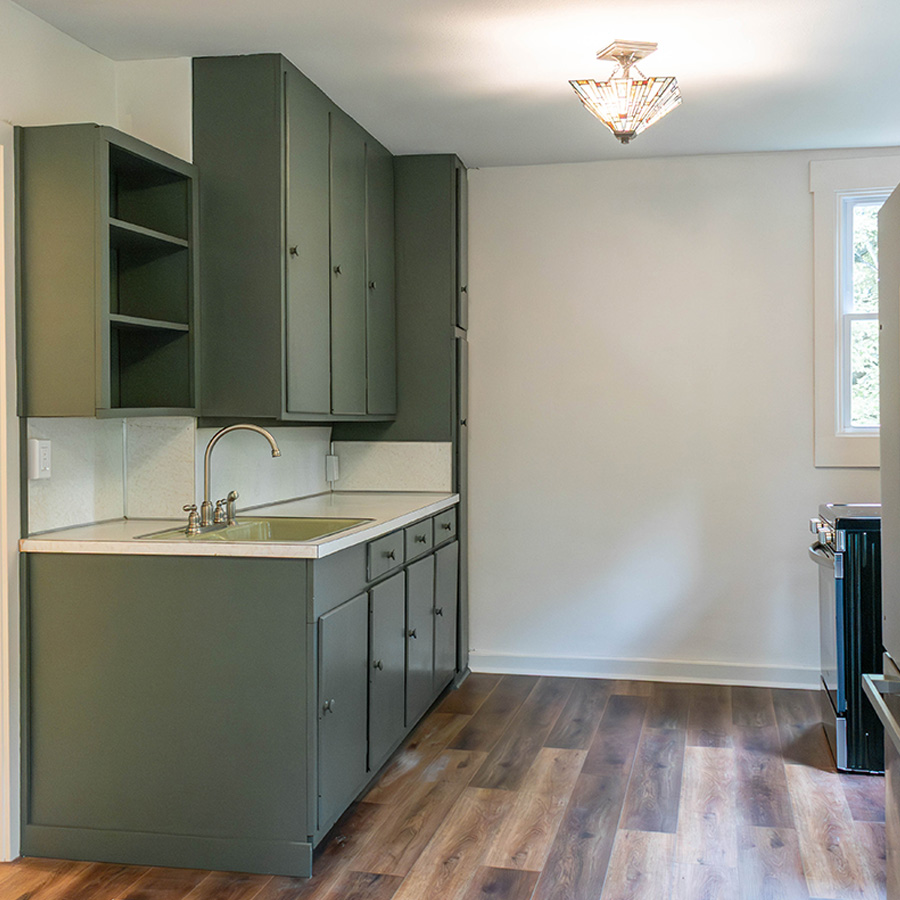
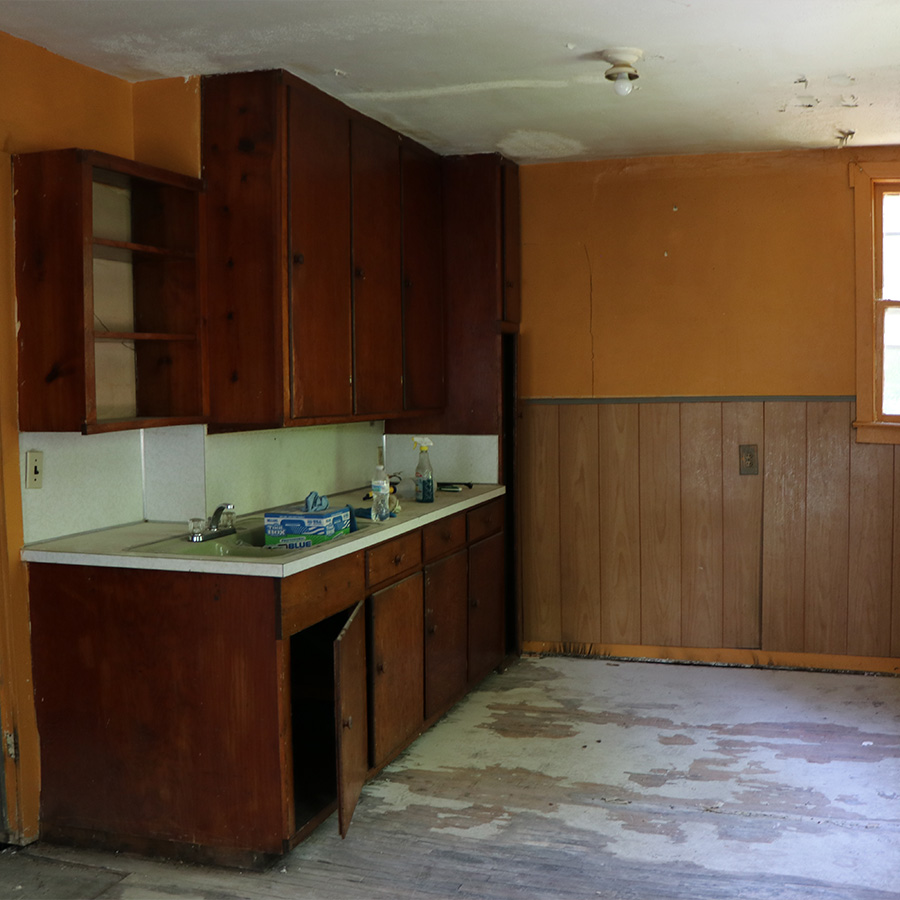
Dated cabinets and paneling gave way to green cabinetry, a new sink and counters, and durable plank flooring.
Before & after
Drag the slider on each photo to see the transformation.
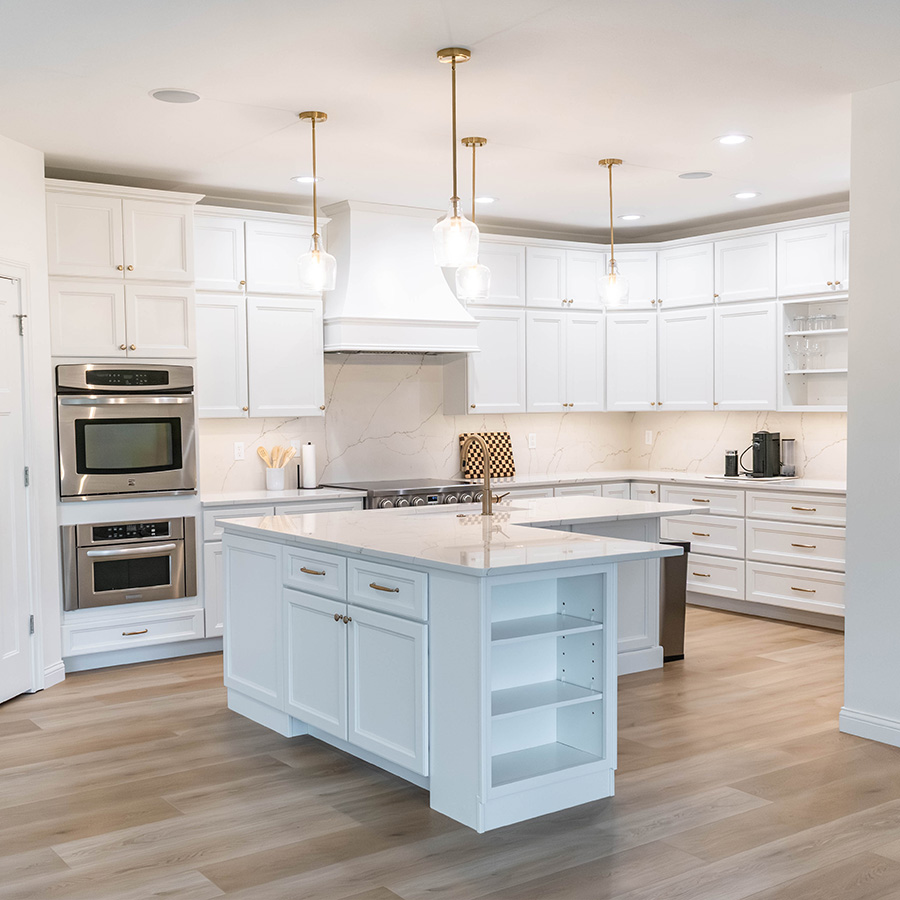
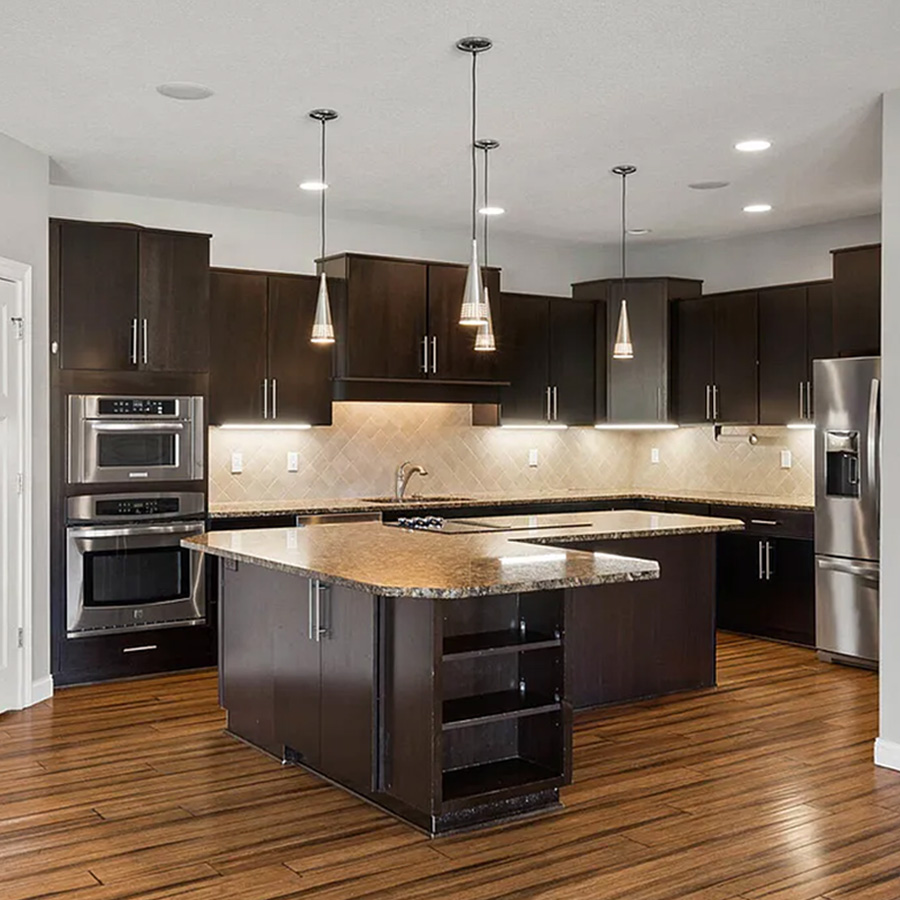
Dark cabinetry and granite gave way to white painted cabinets, quartz counters, a marble-look backsplash and brass fixtures.
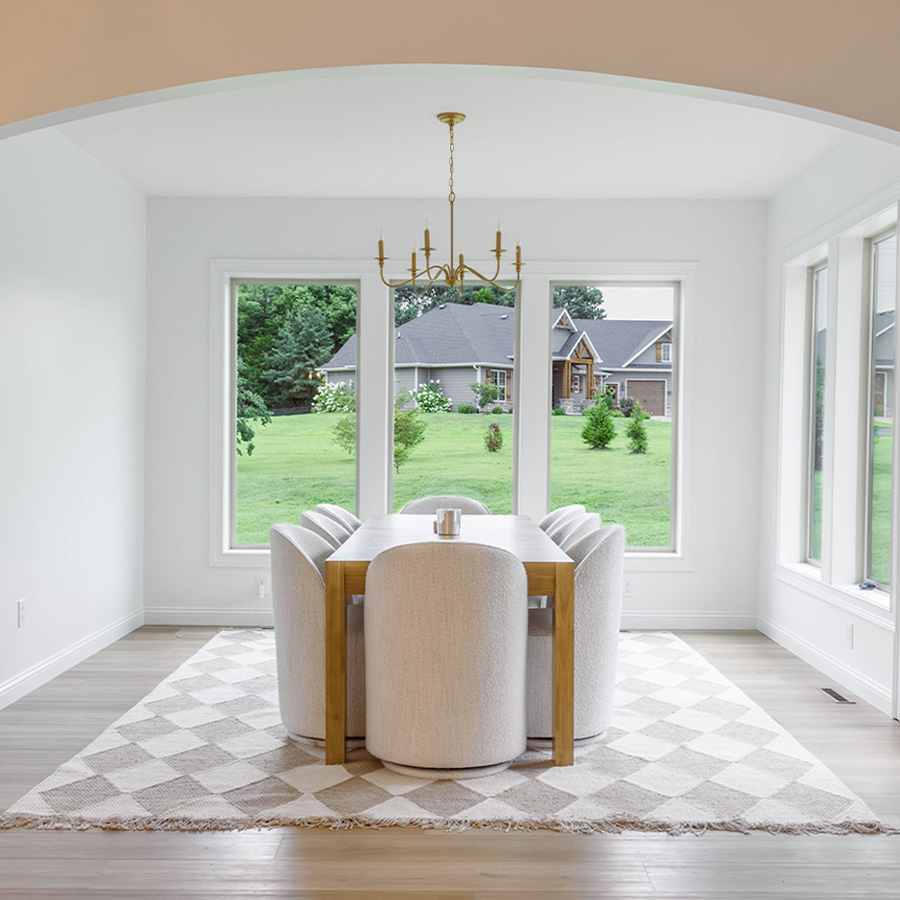
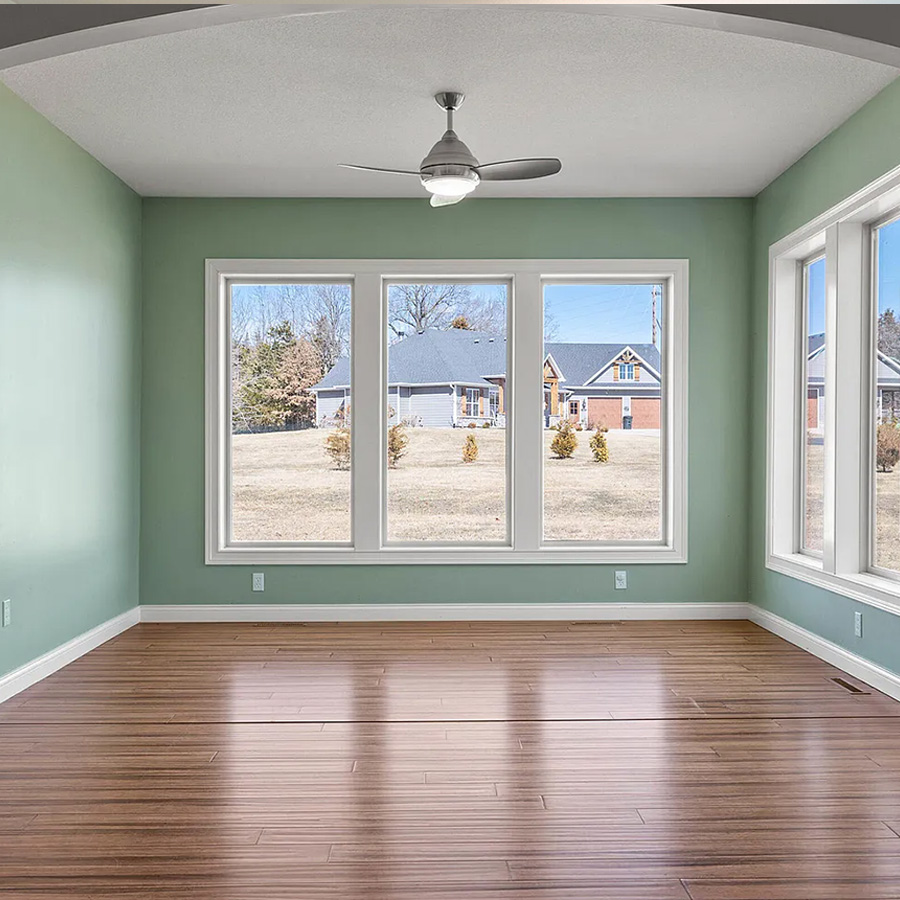
Green walls and dated flooring were replaced with crisp white paint, light wood floors and a brass chandelier.
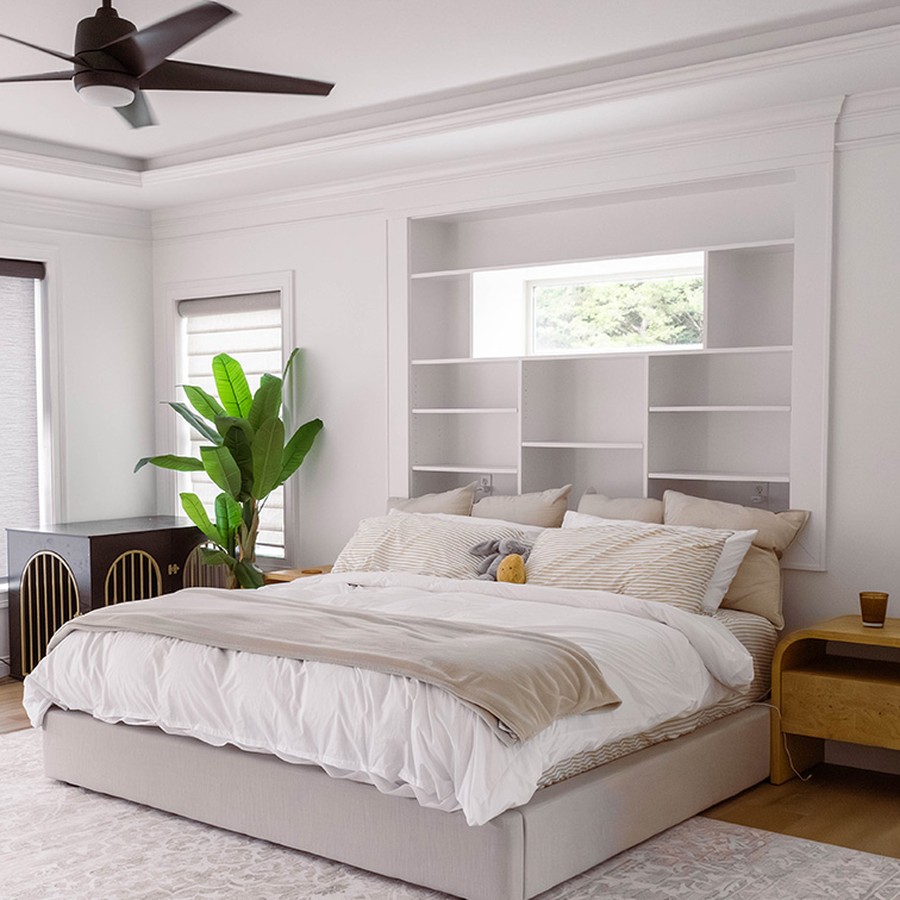
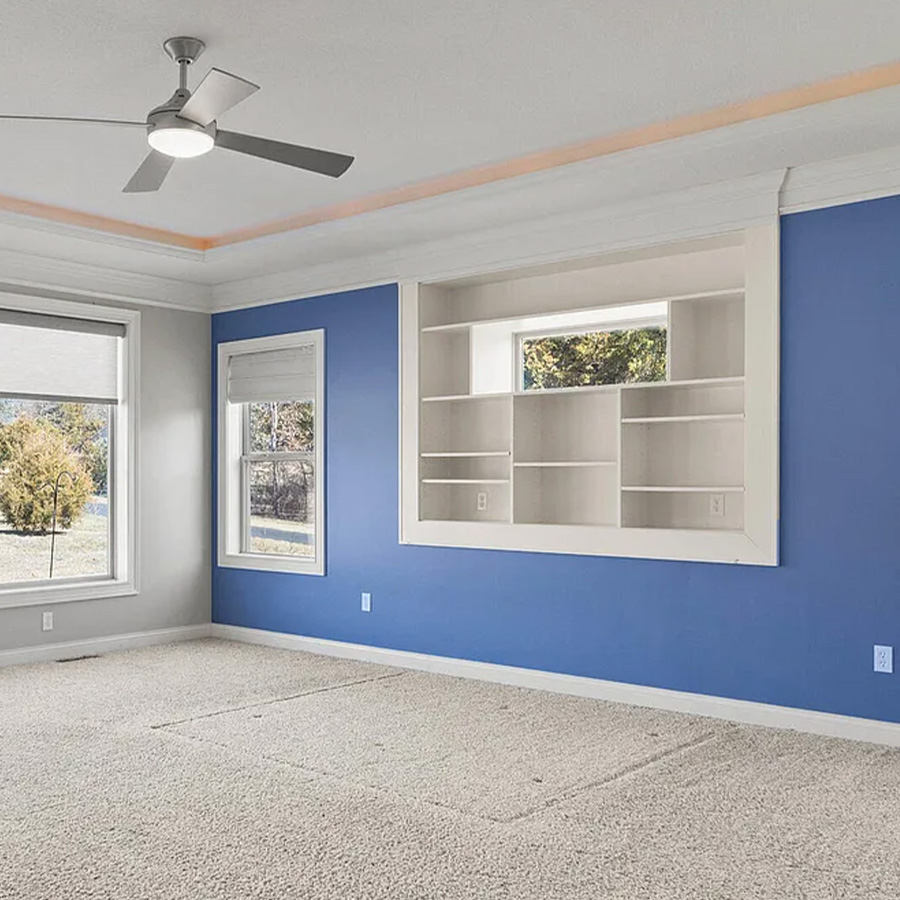
Bold blue walls and worn carpet were replaced with soft white paint, refinished built-ins and wide-plank wood flooring.
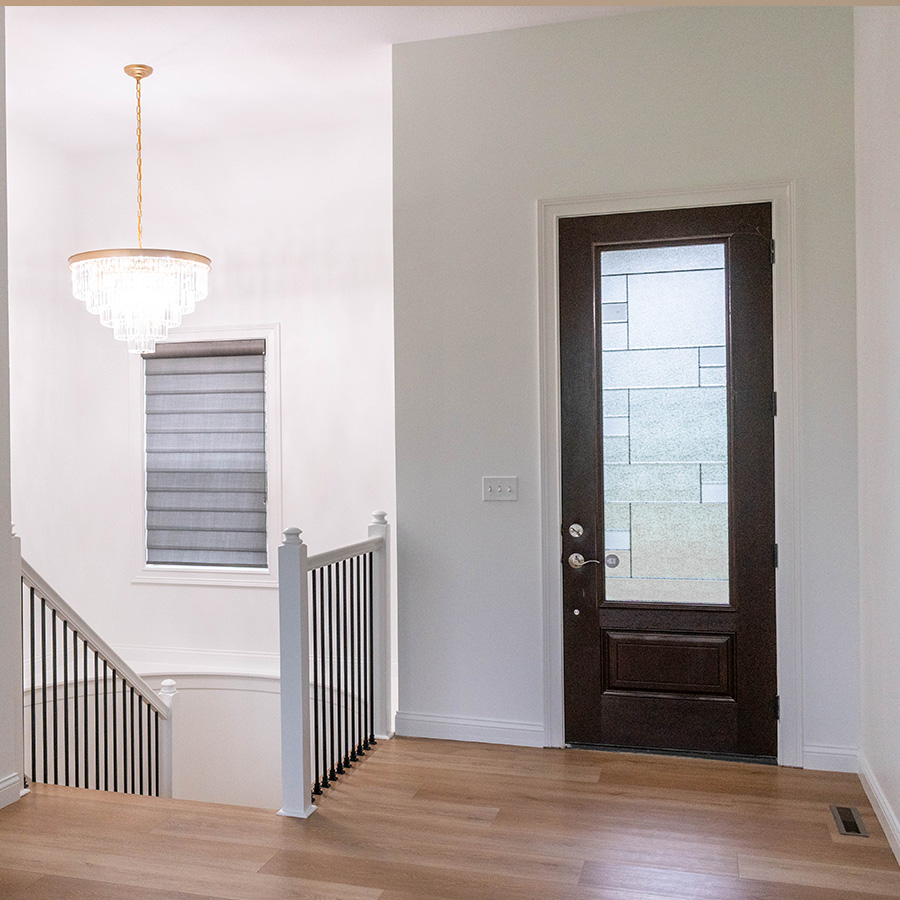
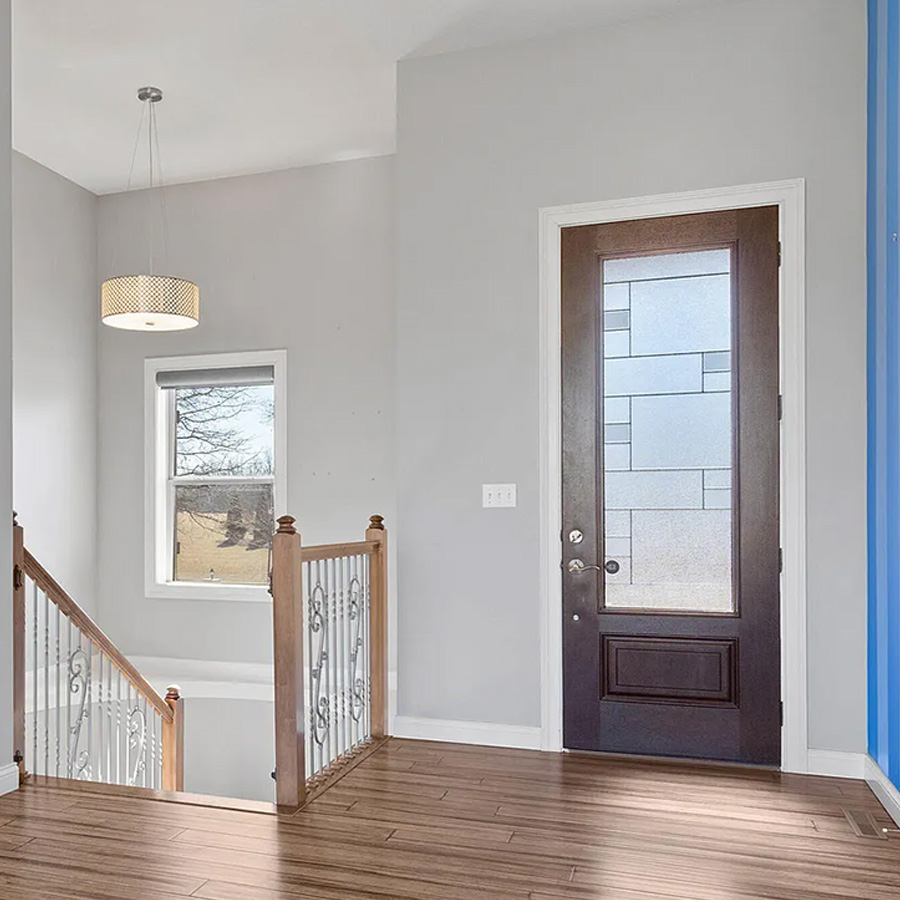
The wood-and-scroll railing gave way to a painted rail with slim black balusters, a new chandelier and updated flooring.
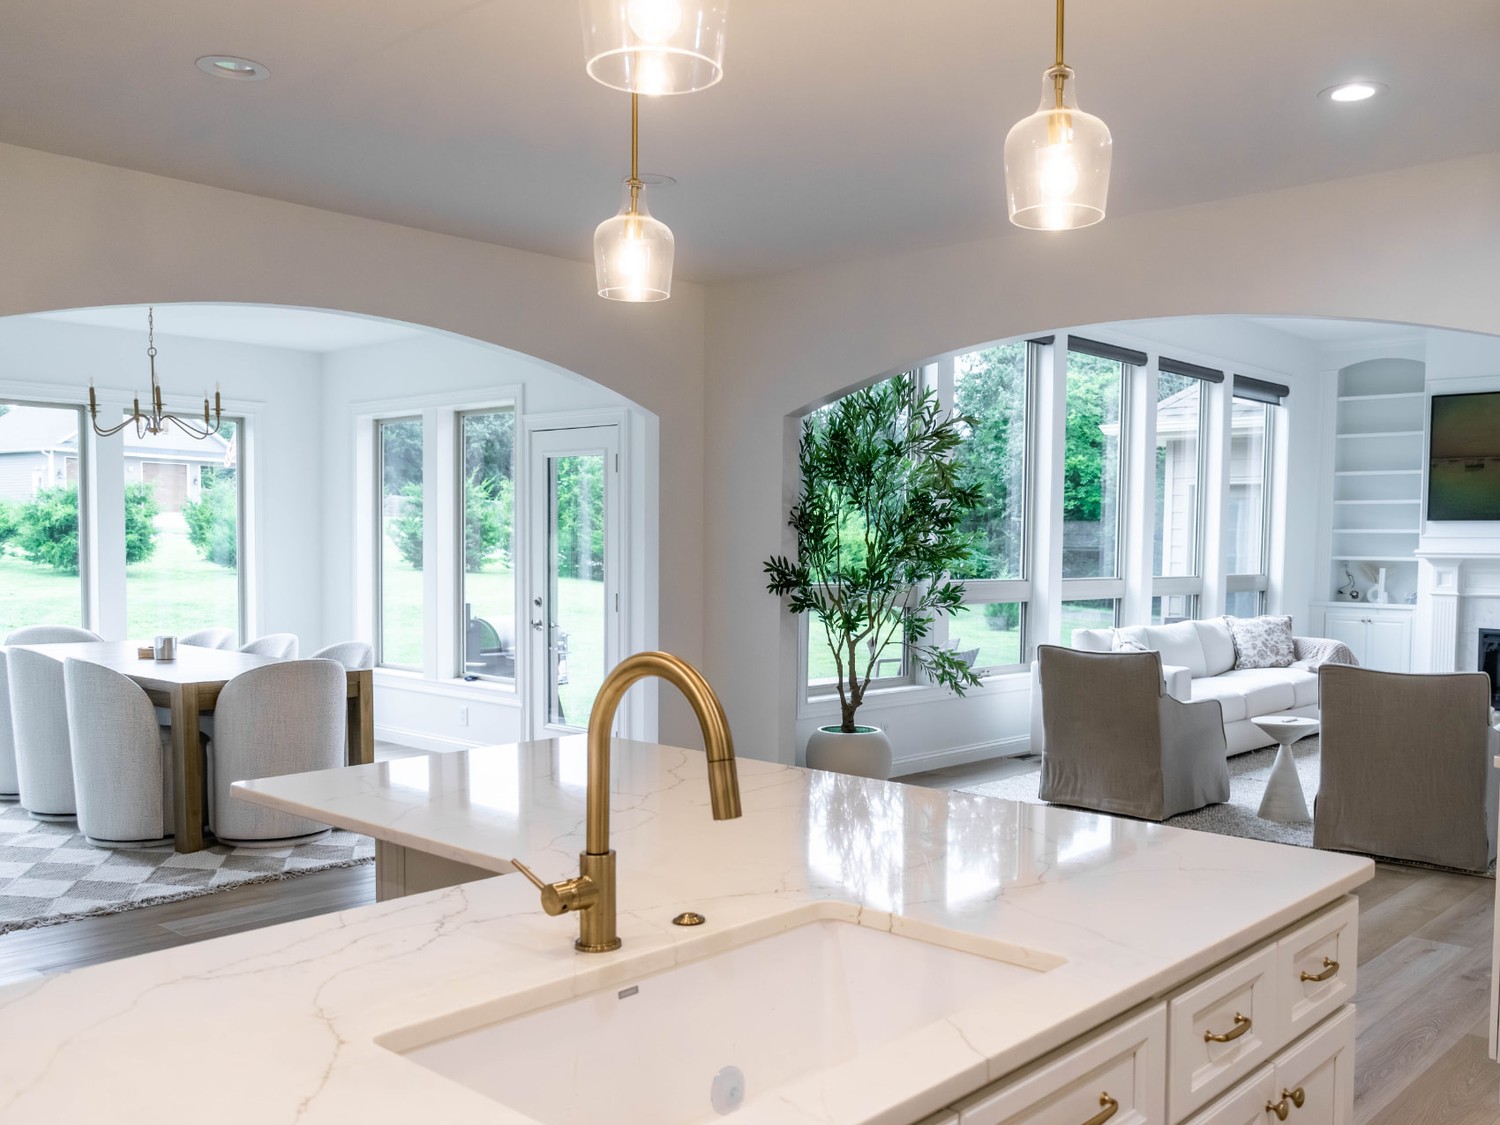
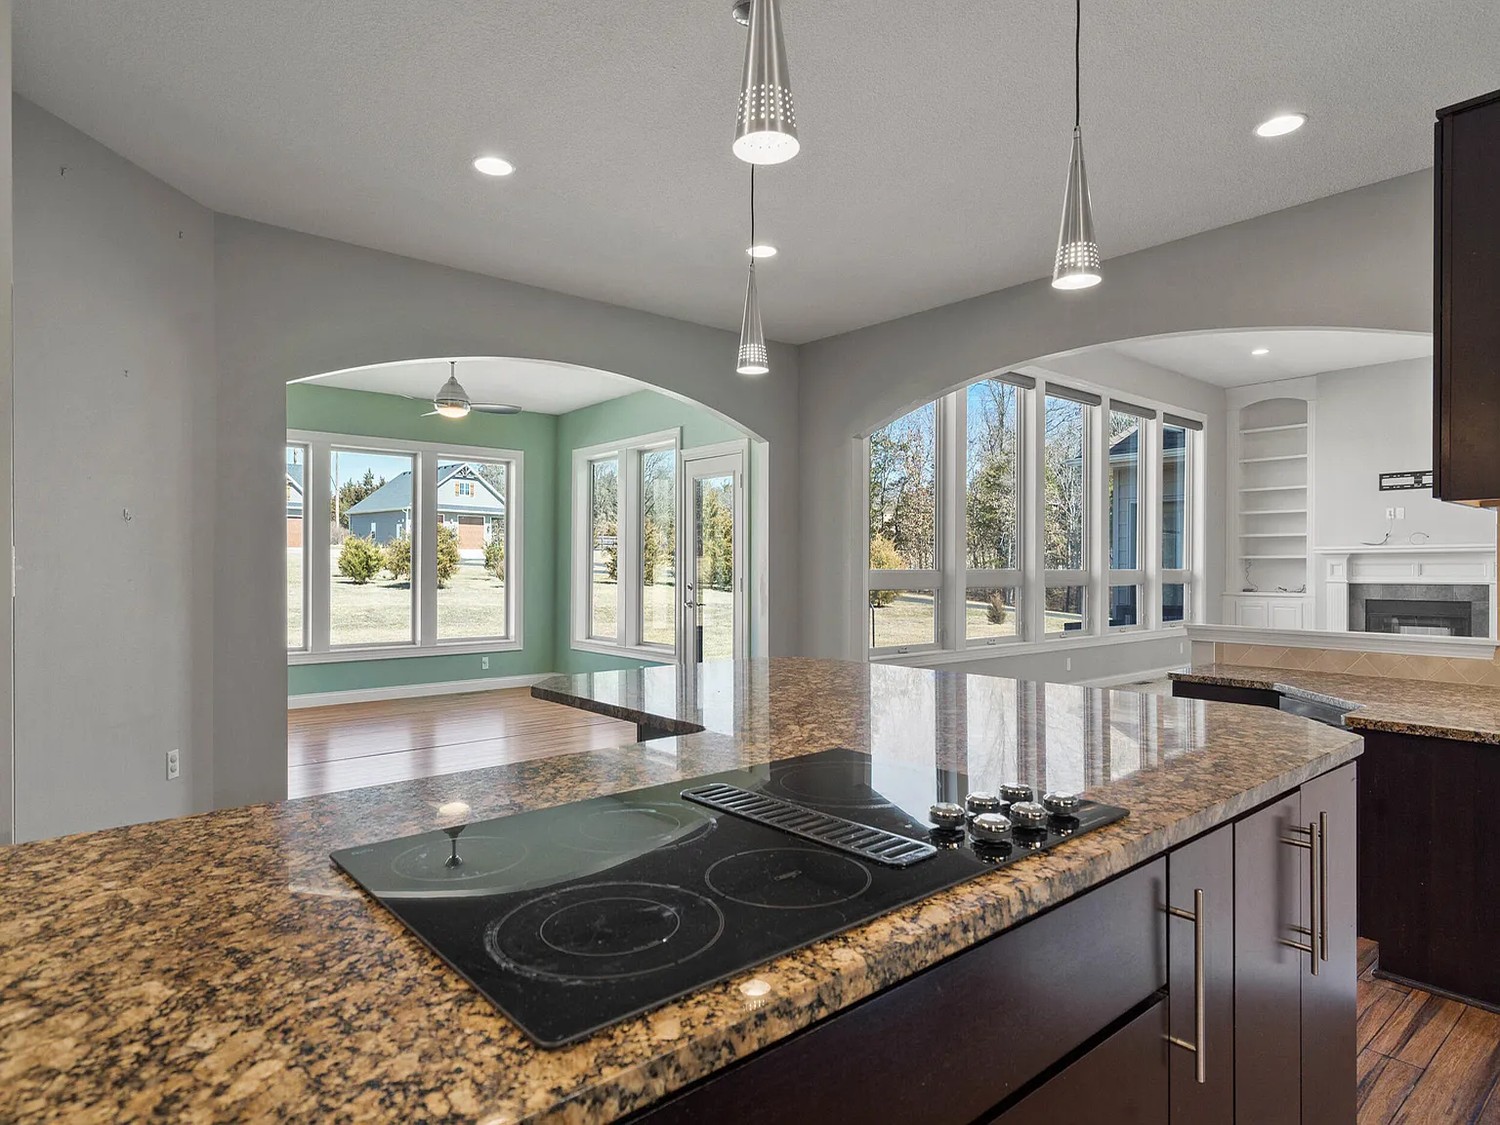
The dark island and speckled granite were replaced with white cabinetry, quartz counters, brass fixtures and light flooring that carries through to the living room.
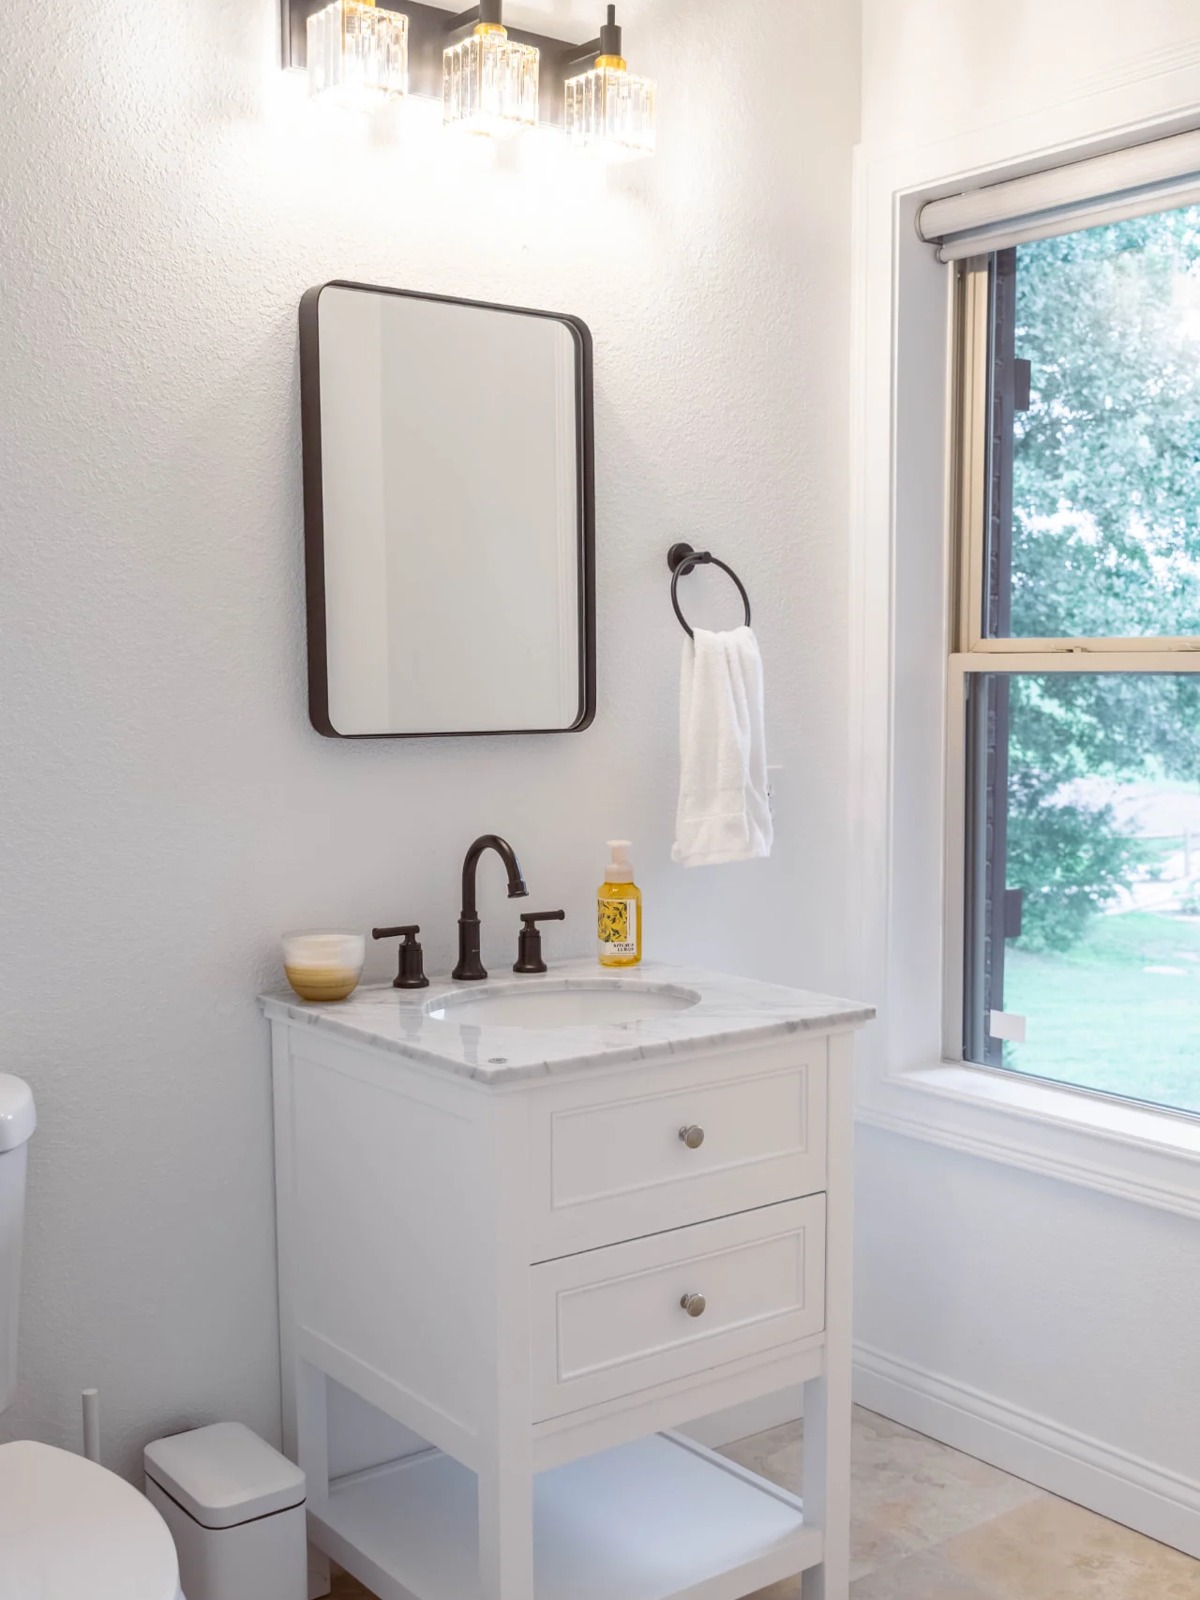
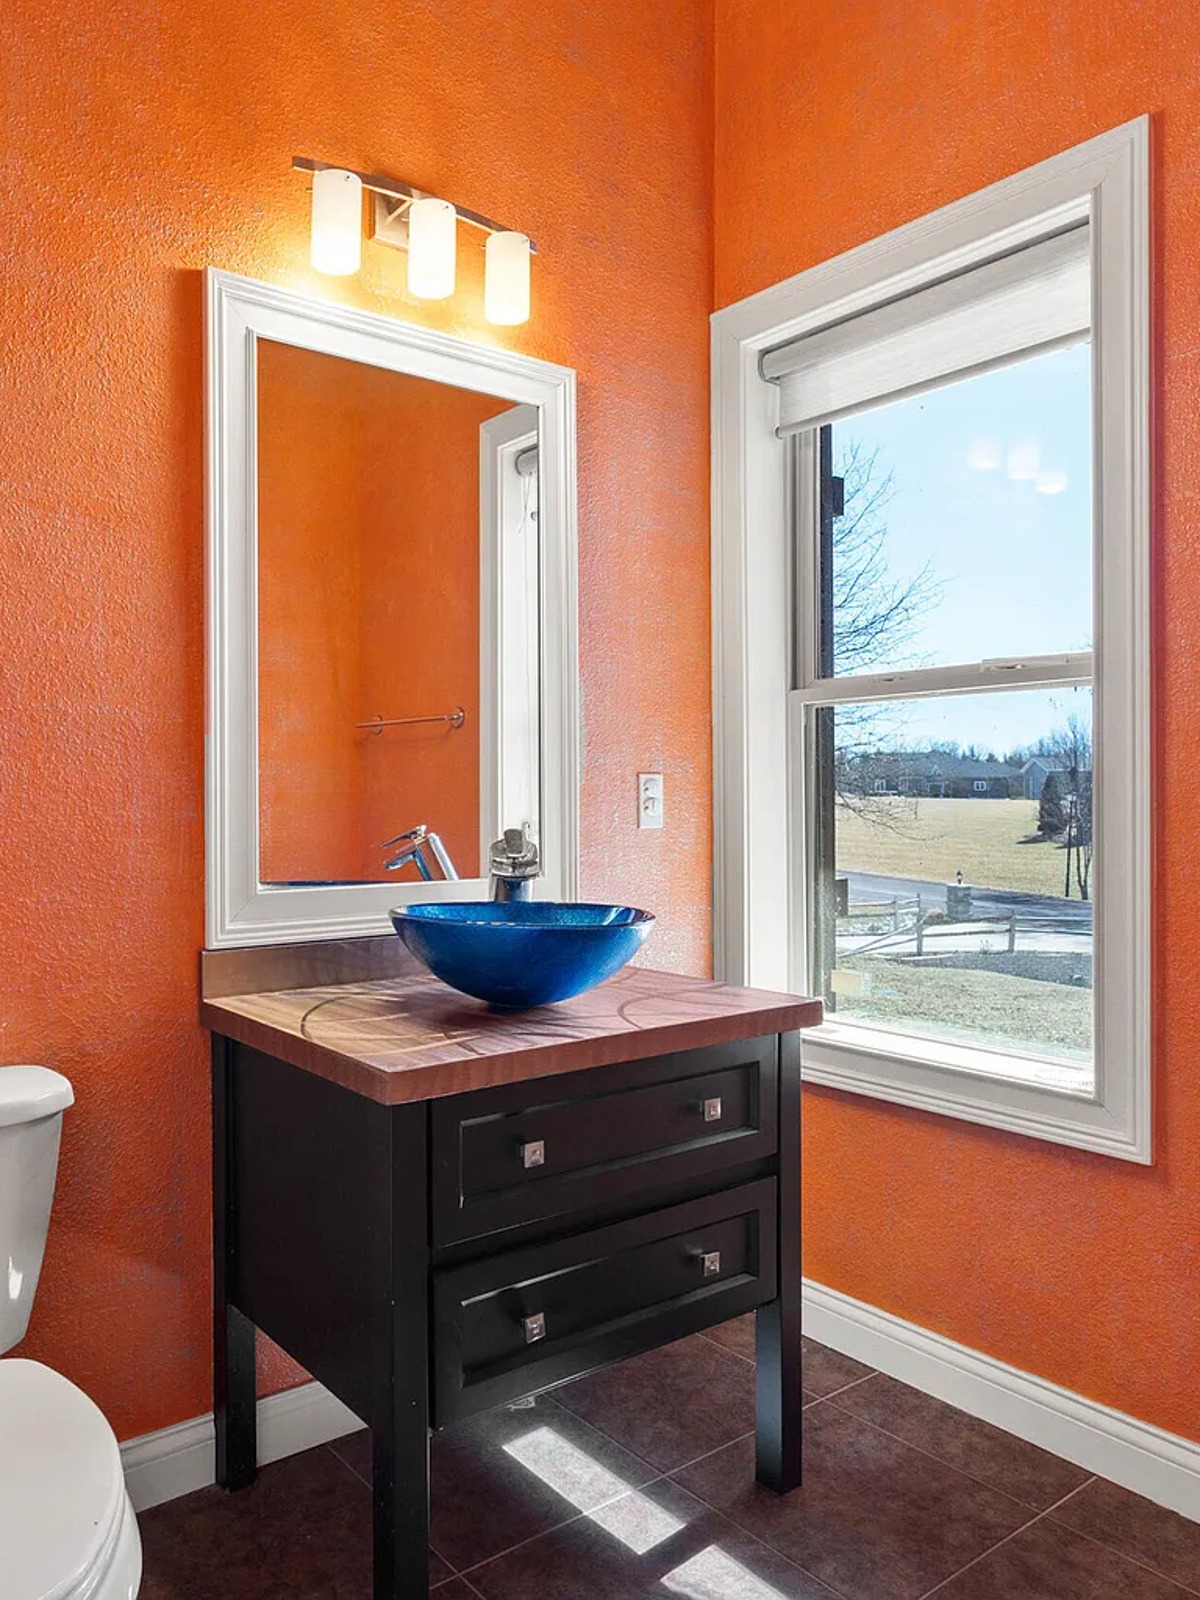
Orange textured walls, a blue vessel sink and dark tile were traded for soft white paint, a marble-top vanity, bronze fixtures and light stone flooring.
Before & after
Drag the slider to see the transformation.
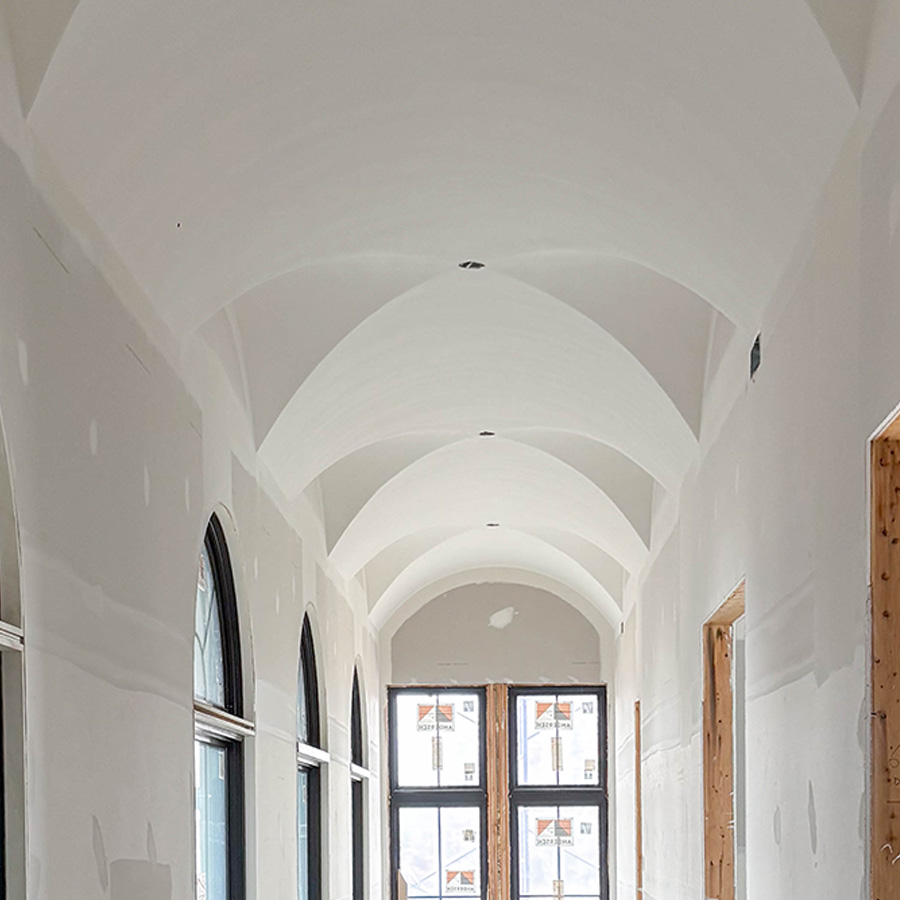
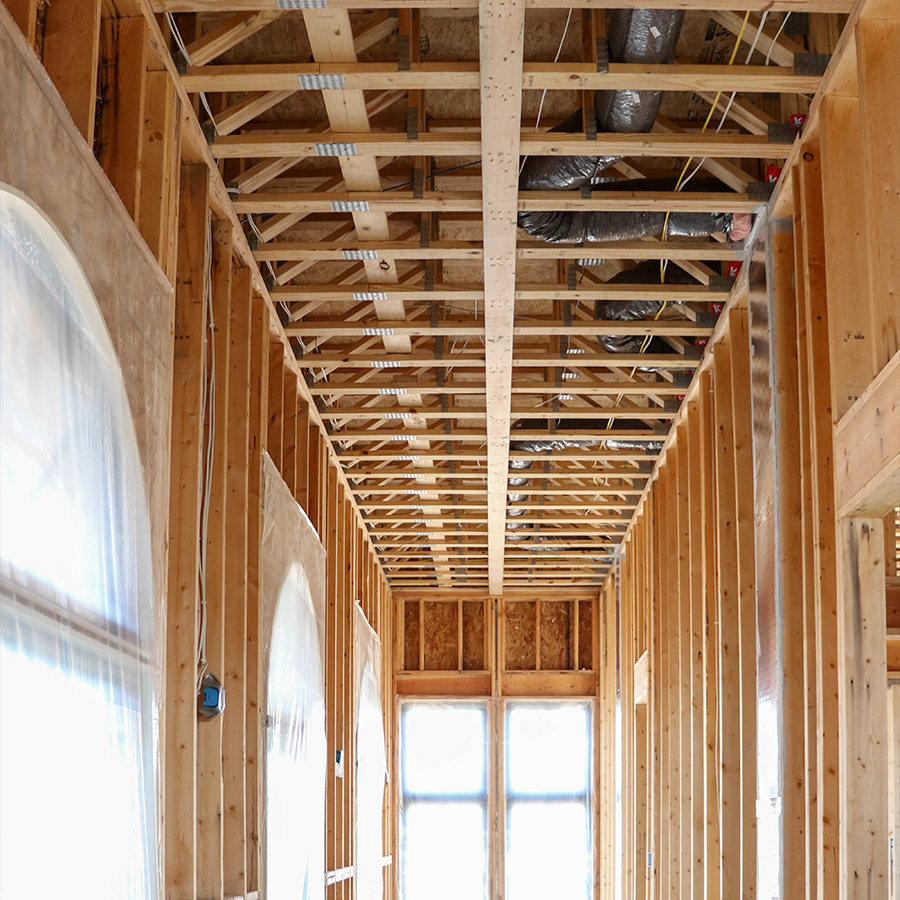
A framed-out hallway became a run of plastered groin vaults, with arched windows and full-height trim carried the length of the space.
Before & after
Drag the slider on each photo to see the transformation.
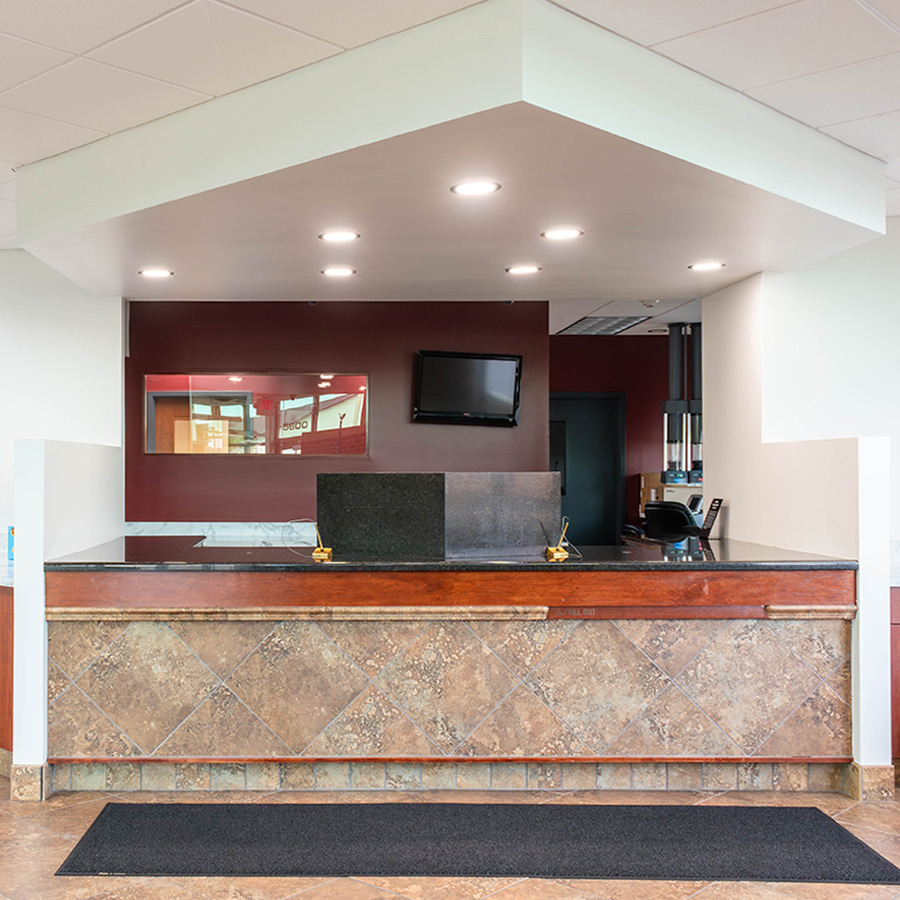
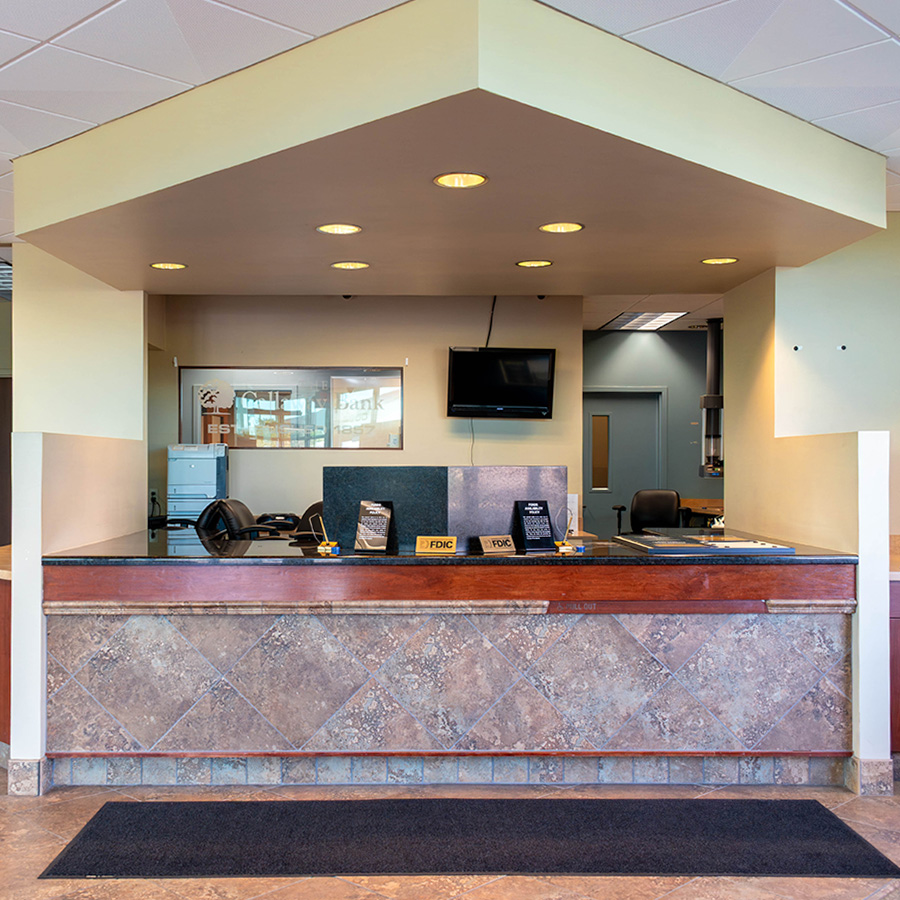
The lobby was repainted and relit, with a crisp white soffit and a deep accent wall replacing the dated tan-and-sage scheme.
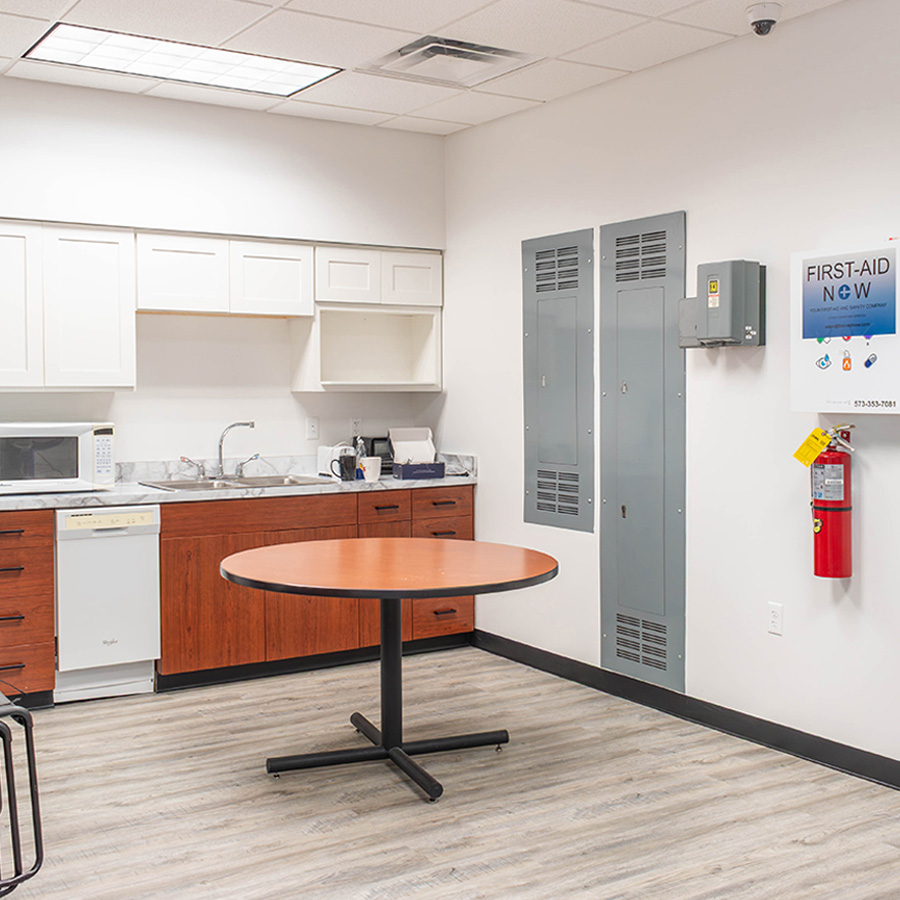
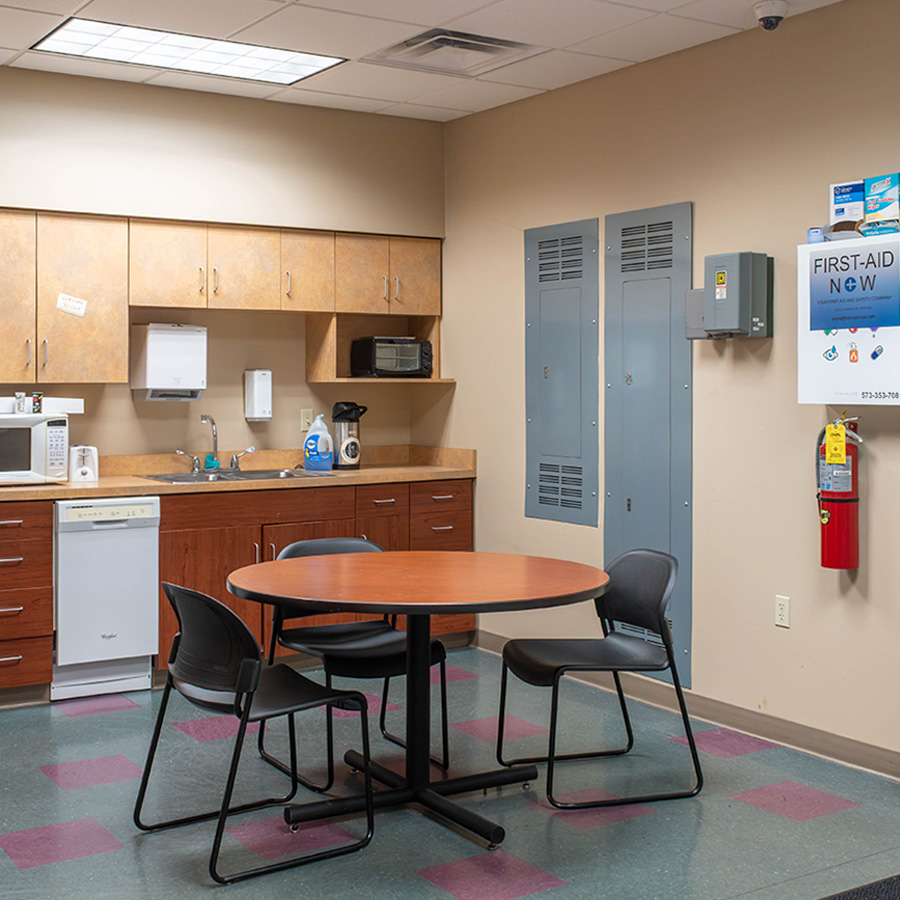
New upper cabinets, stone-look counters, fresh paint and plank flooring turned a tired break room into a clean, usable space.
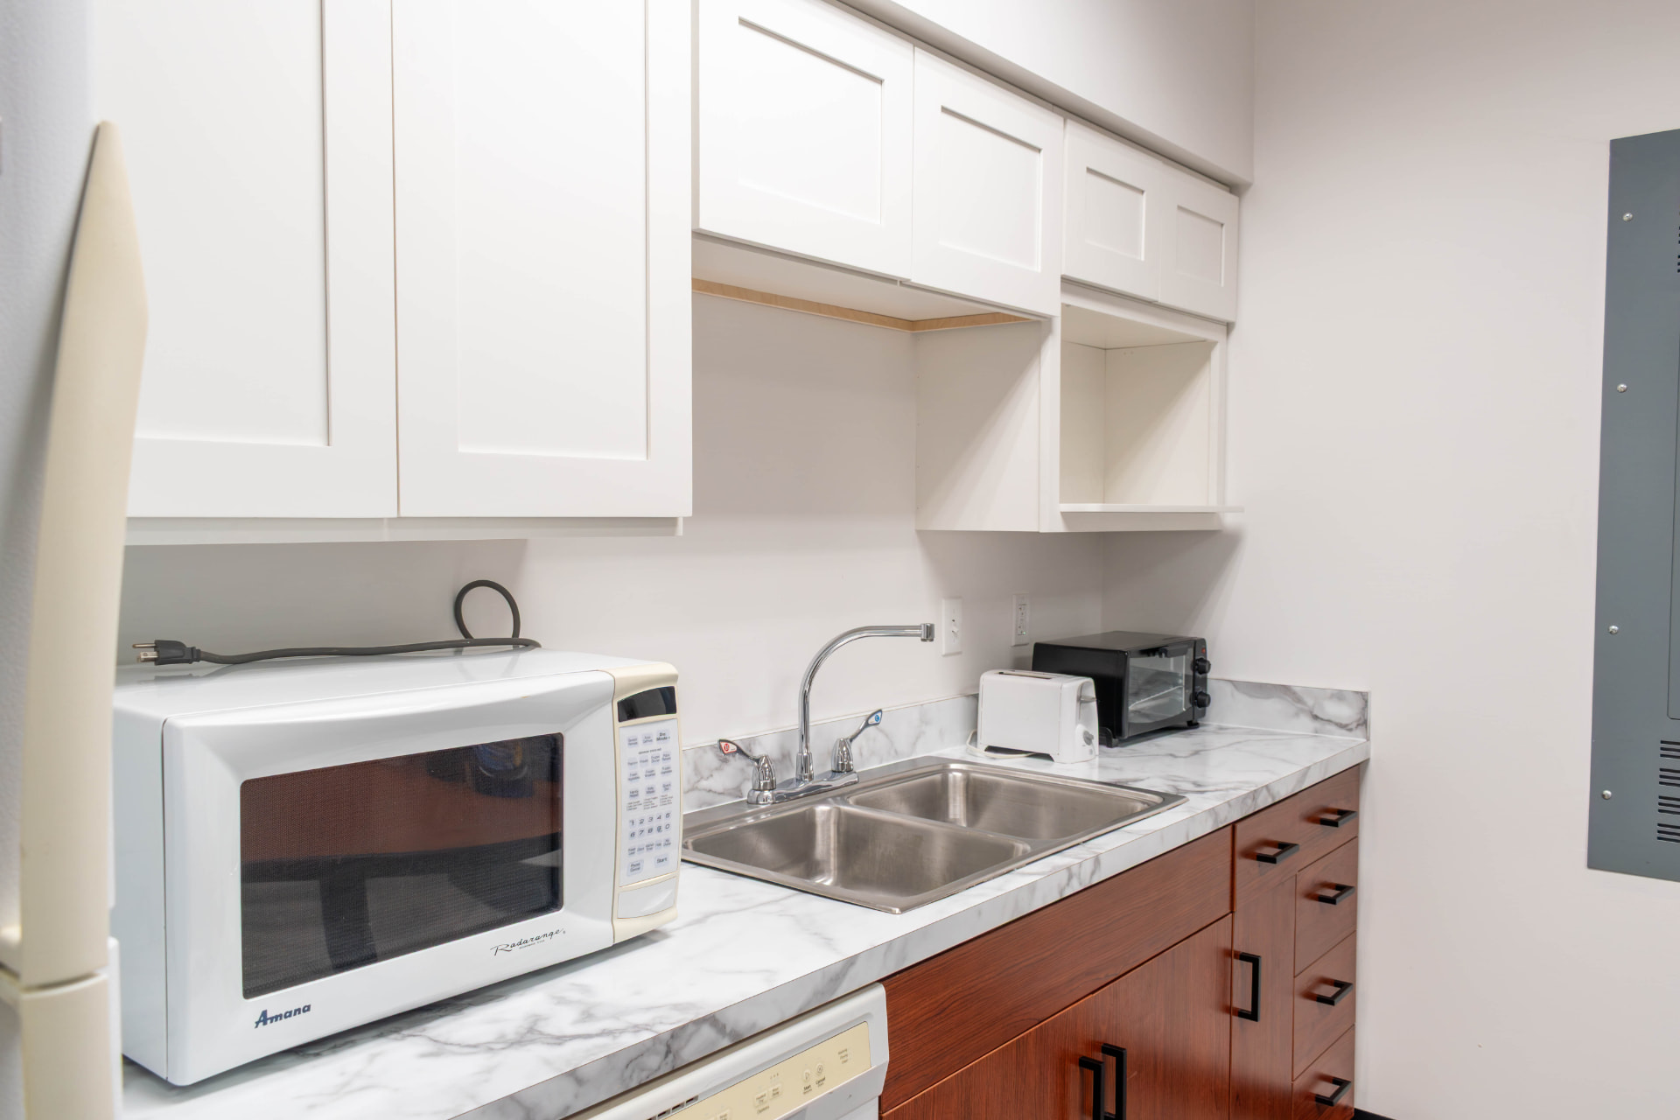
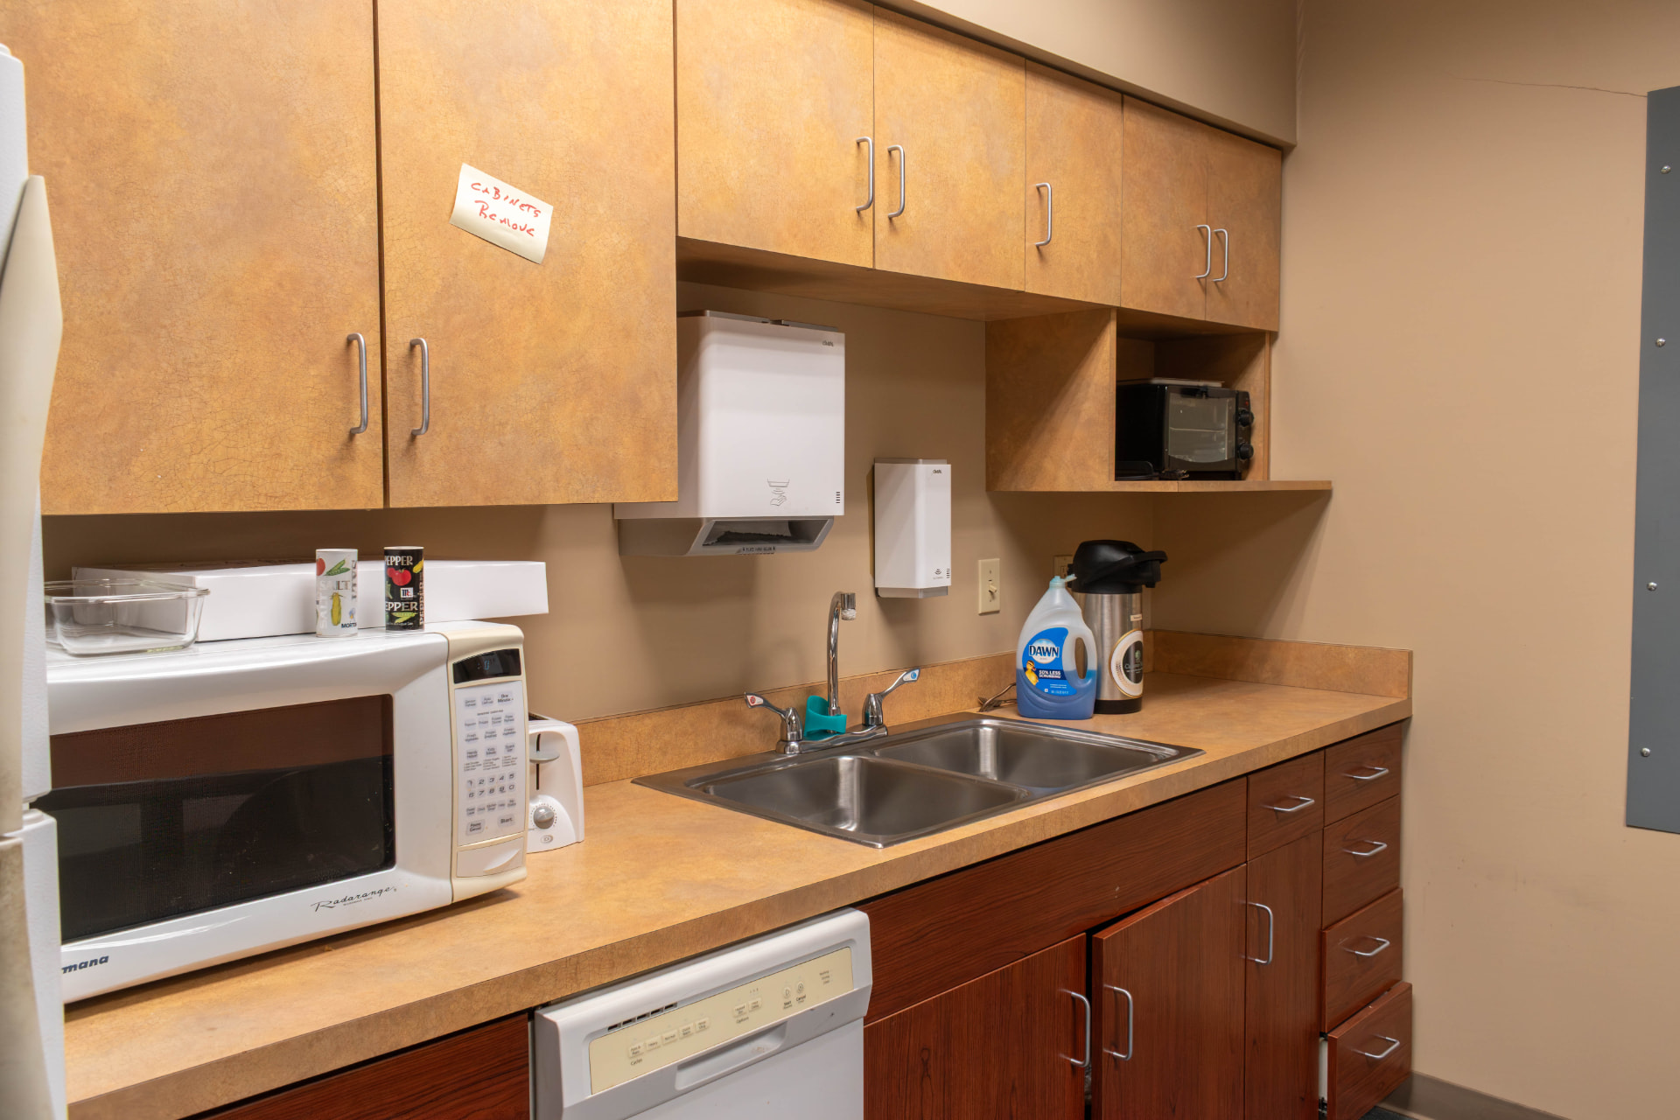
The kitchenette kept its layout but gained white shaker uppers, a marble-look counter and backsplash, and fresh paint throughout.
Projects
Decks, covered kitchens, porches and backyard structures from a range of projects.
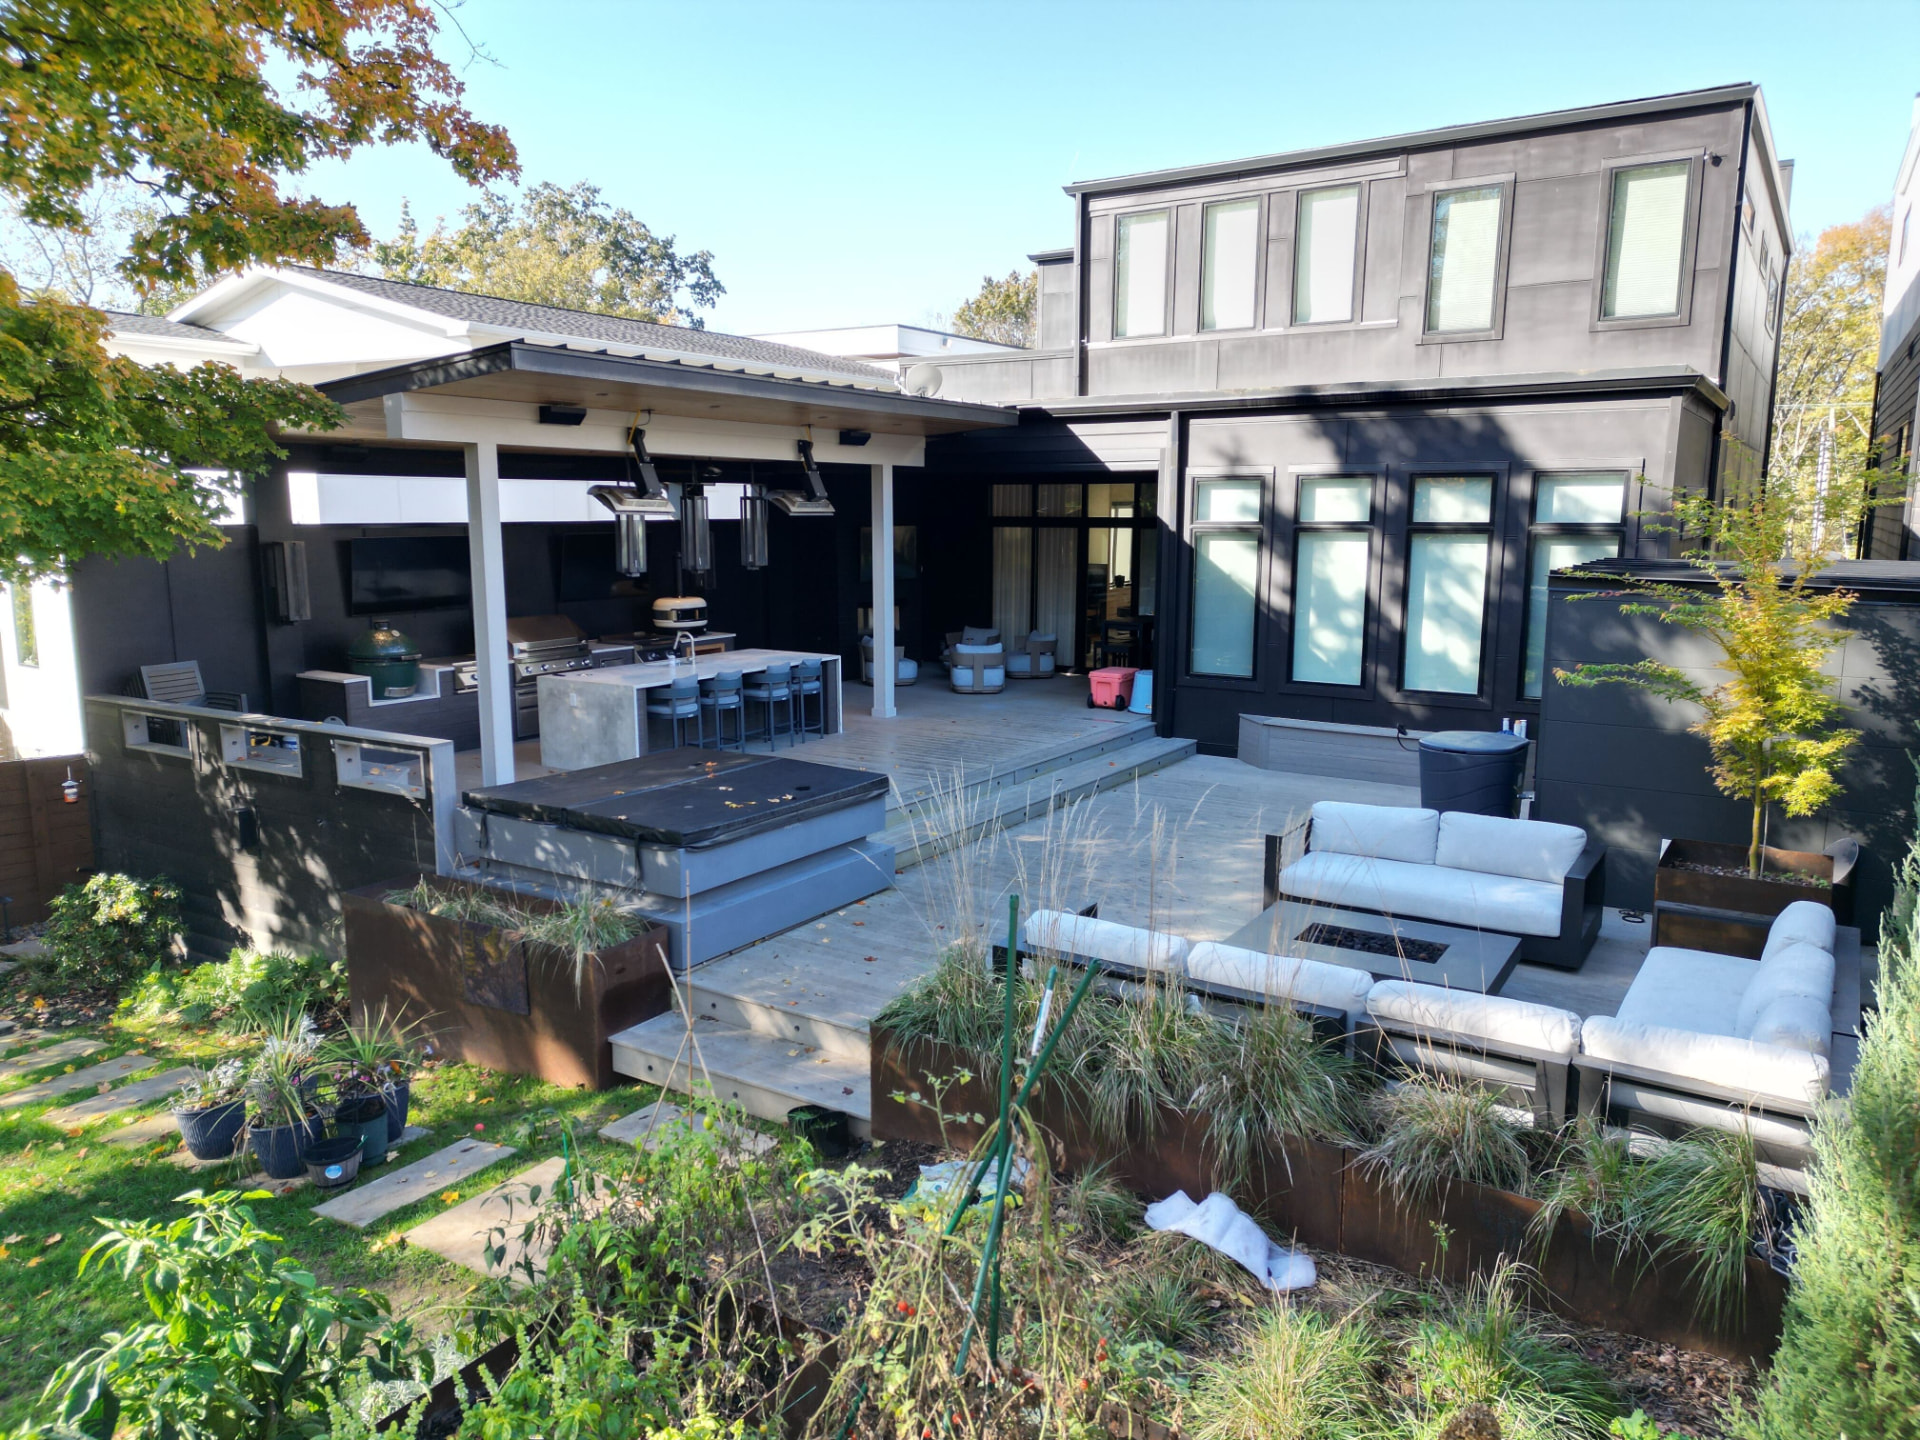
A multi-level deck connecting a covered outdoor kitchen, hot tub and fire-pit lounge to the back of the house.
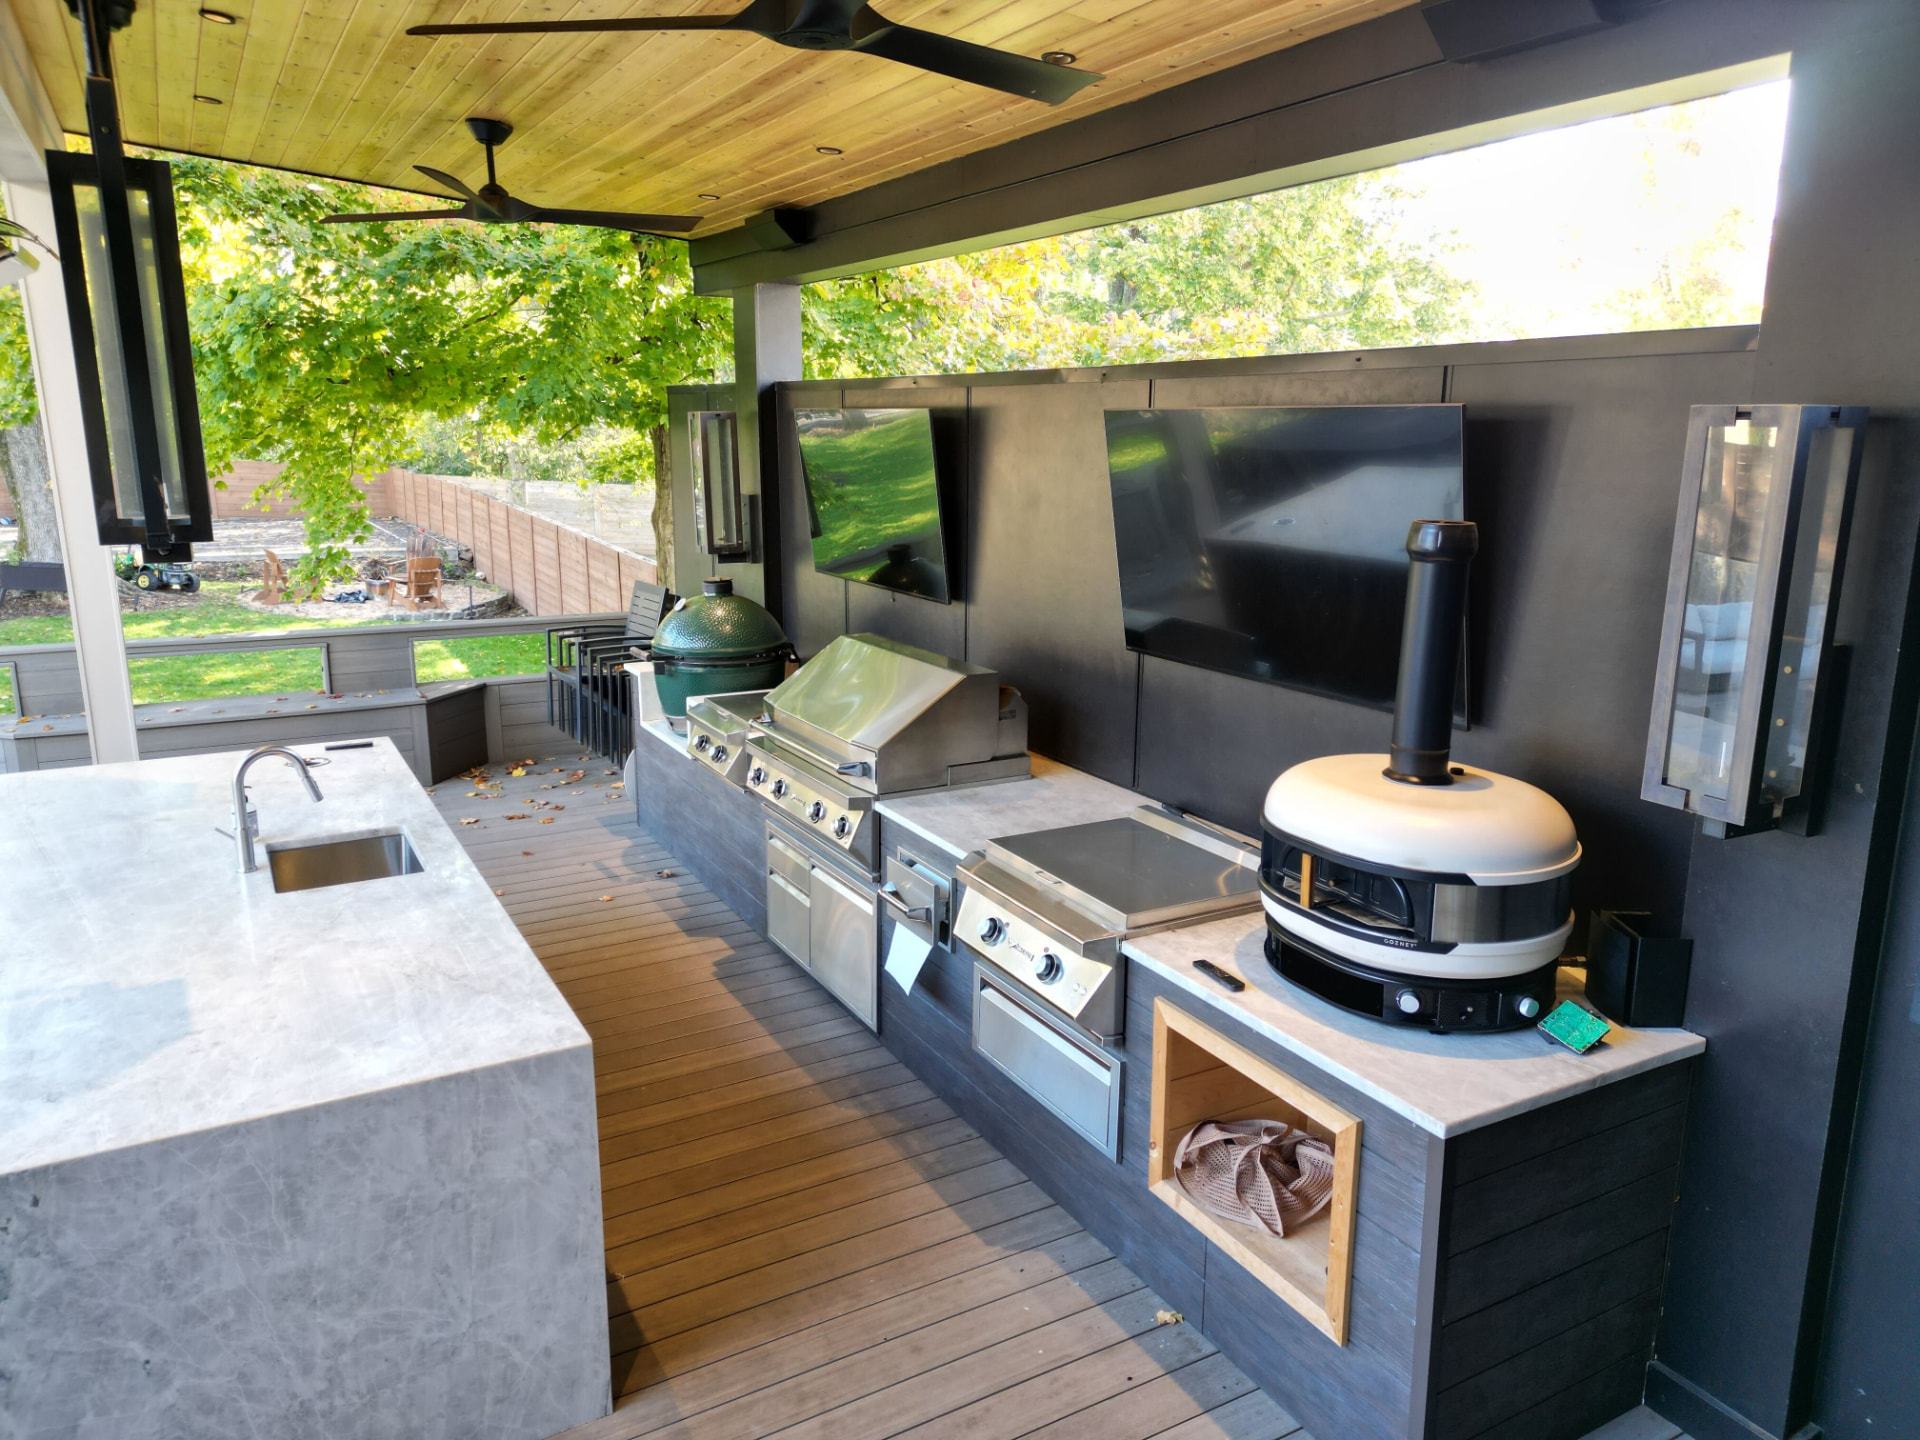
Concrete counters, a prep sink island, built-in grill and pizza oven under a cedar ceiling with fans and heaters.
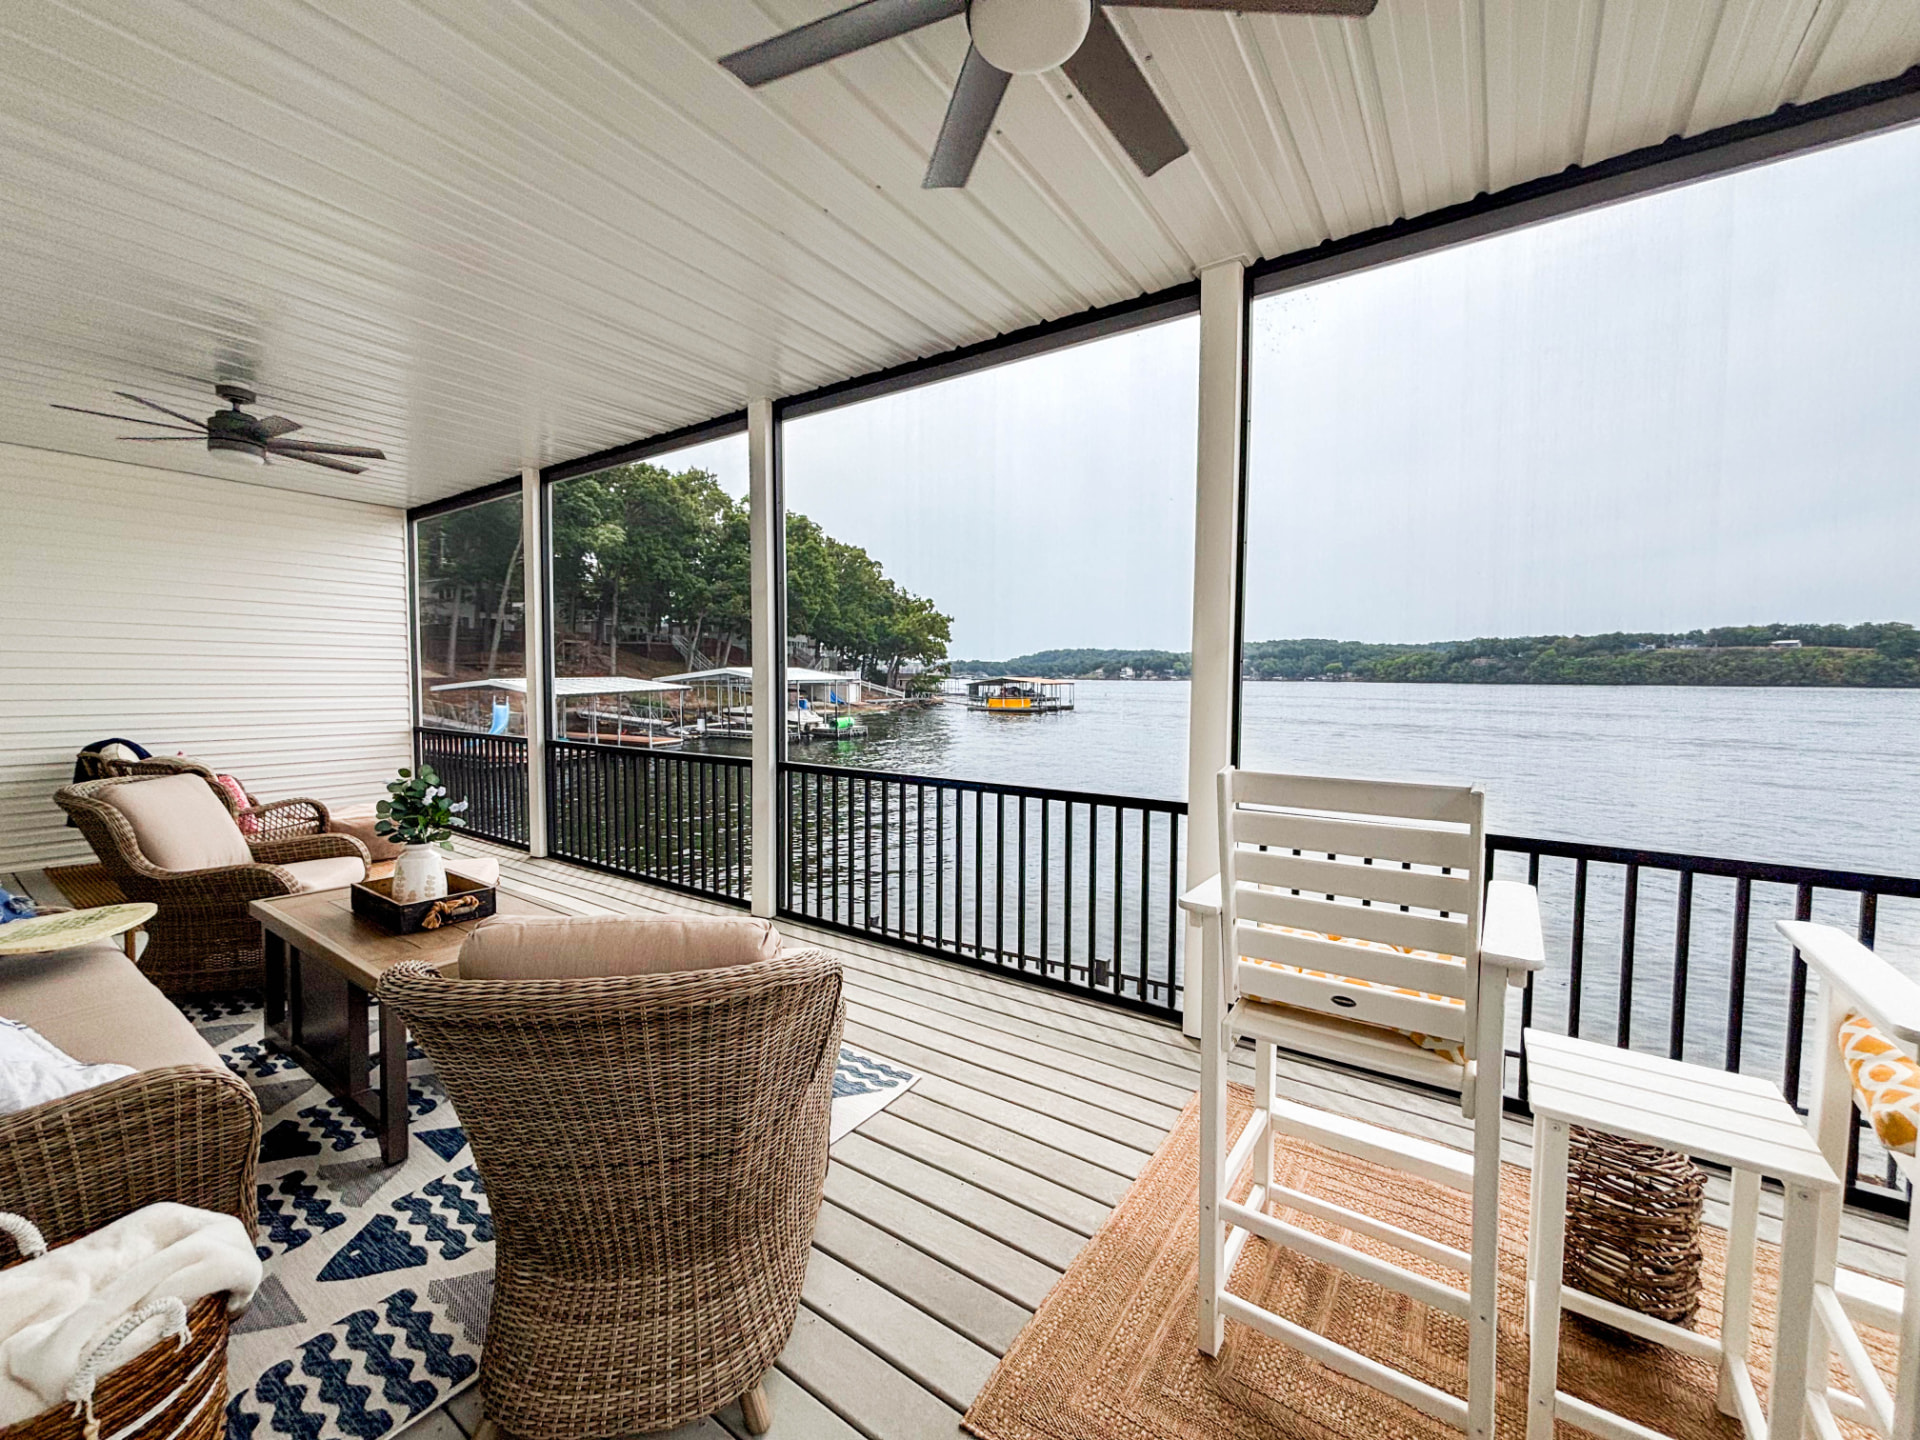
A screened porch off the water with composite decking, ceiling fans and room for both lounge and bar-height seating.
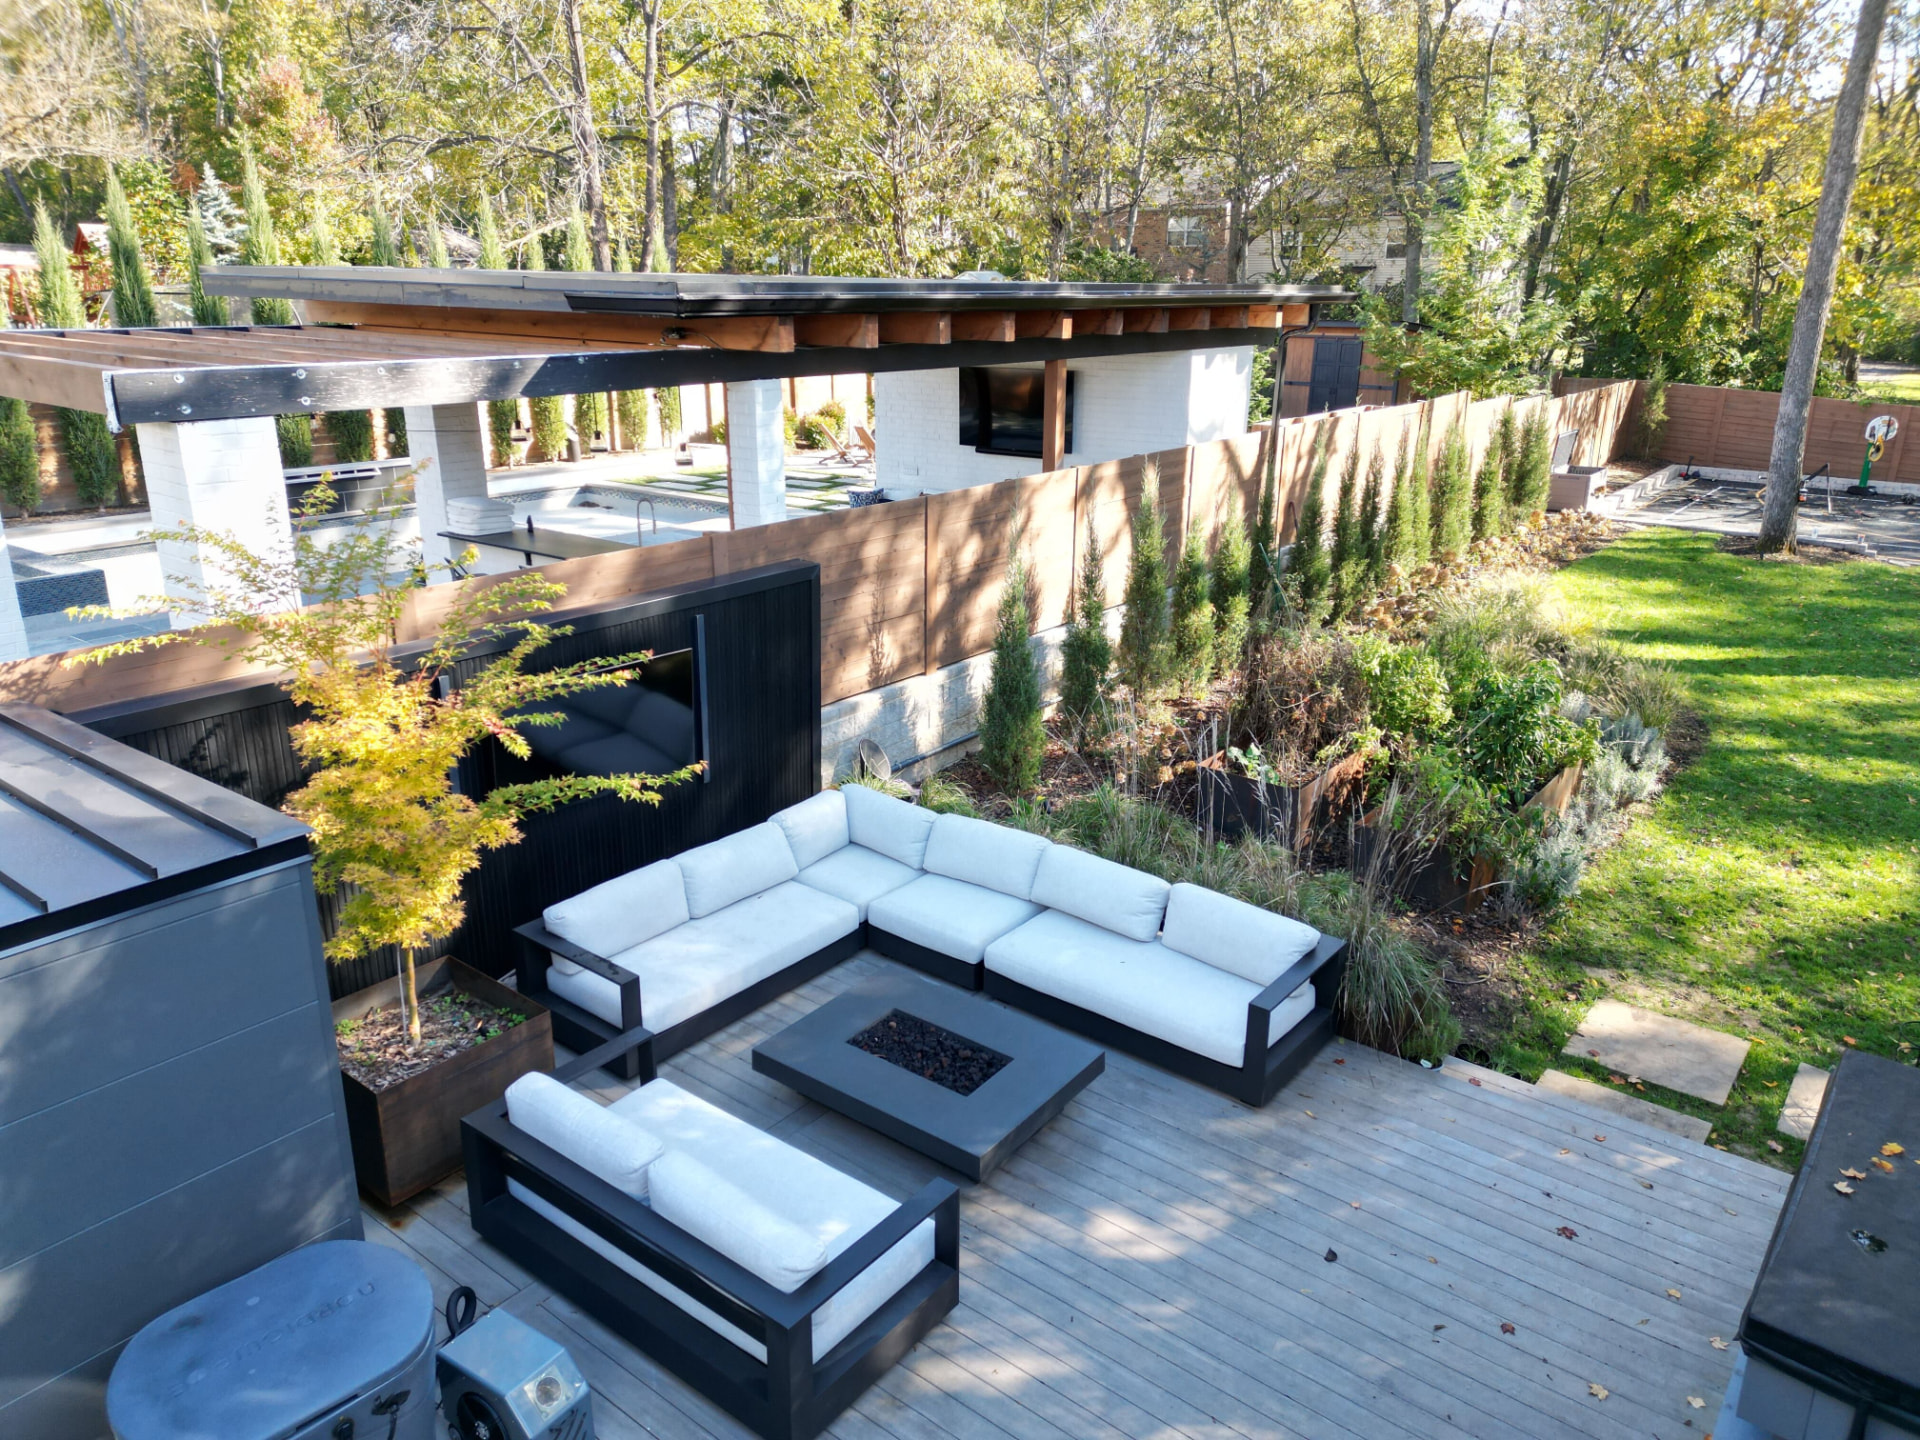
A sunken lounge with a fire table, privacy screen wall and weathering-steel planters framing the seating.
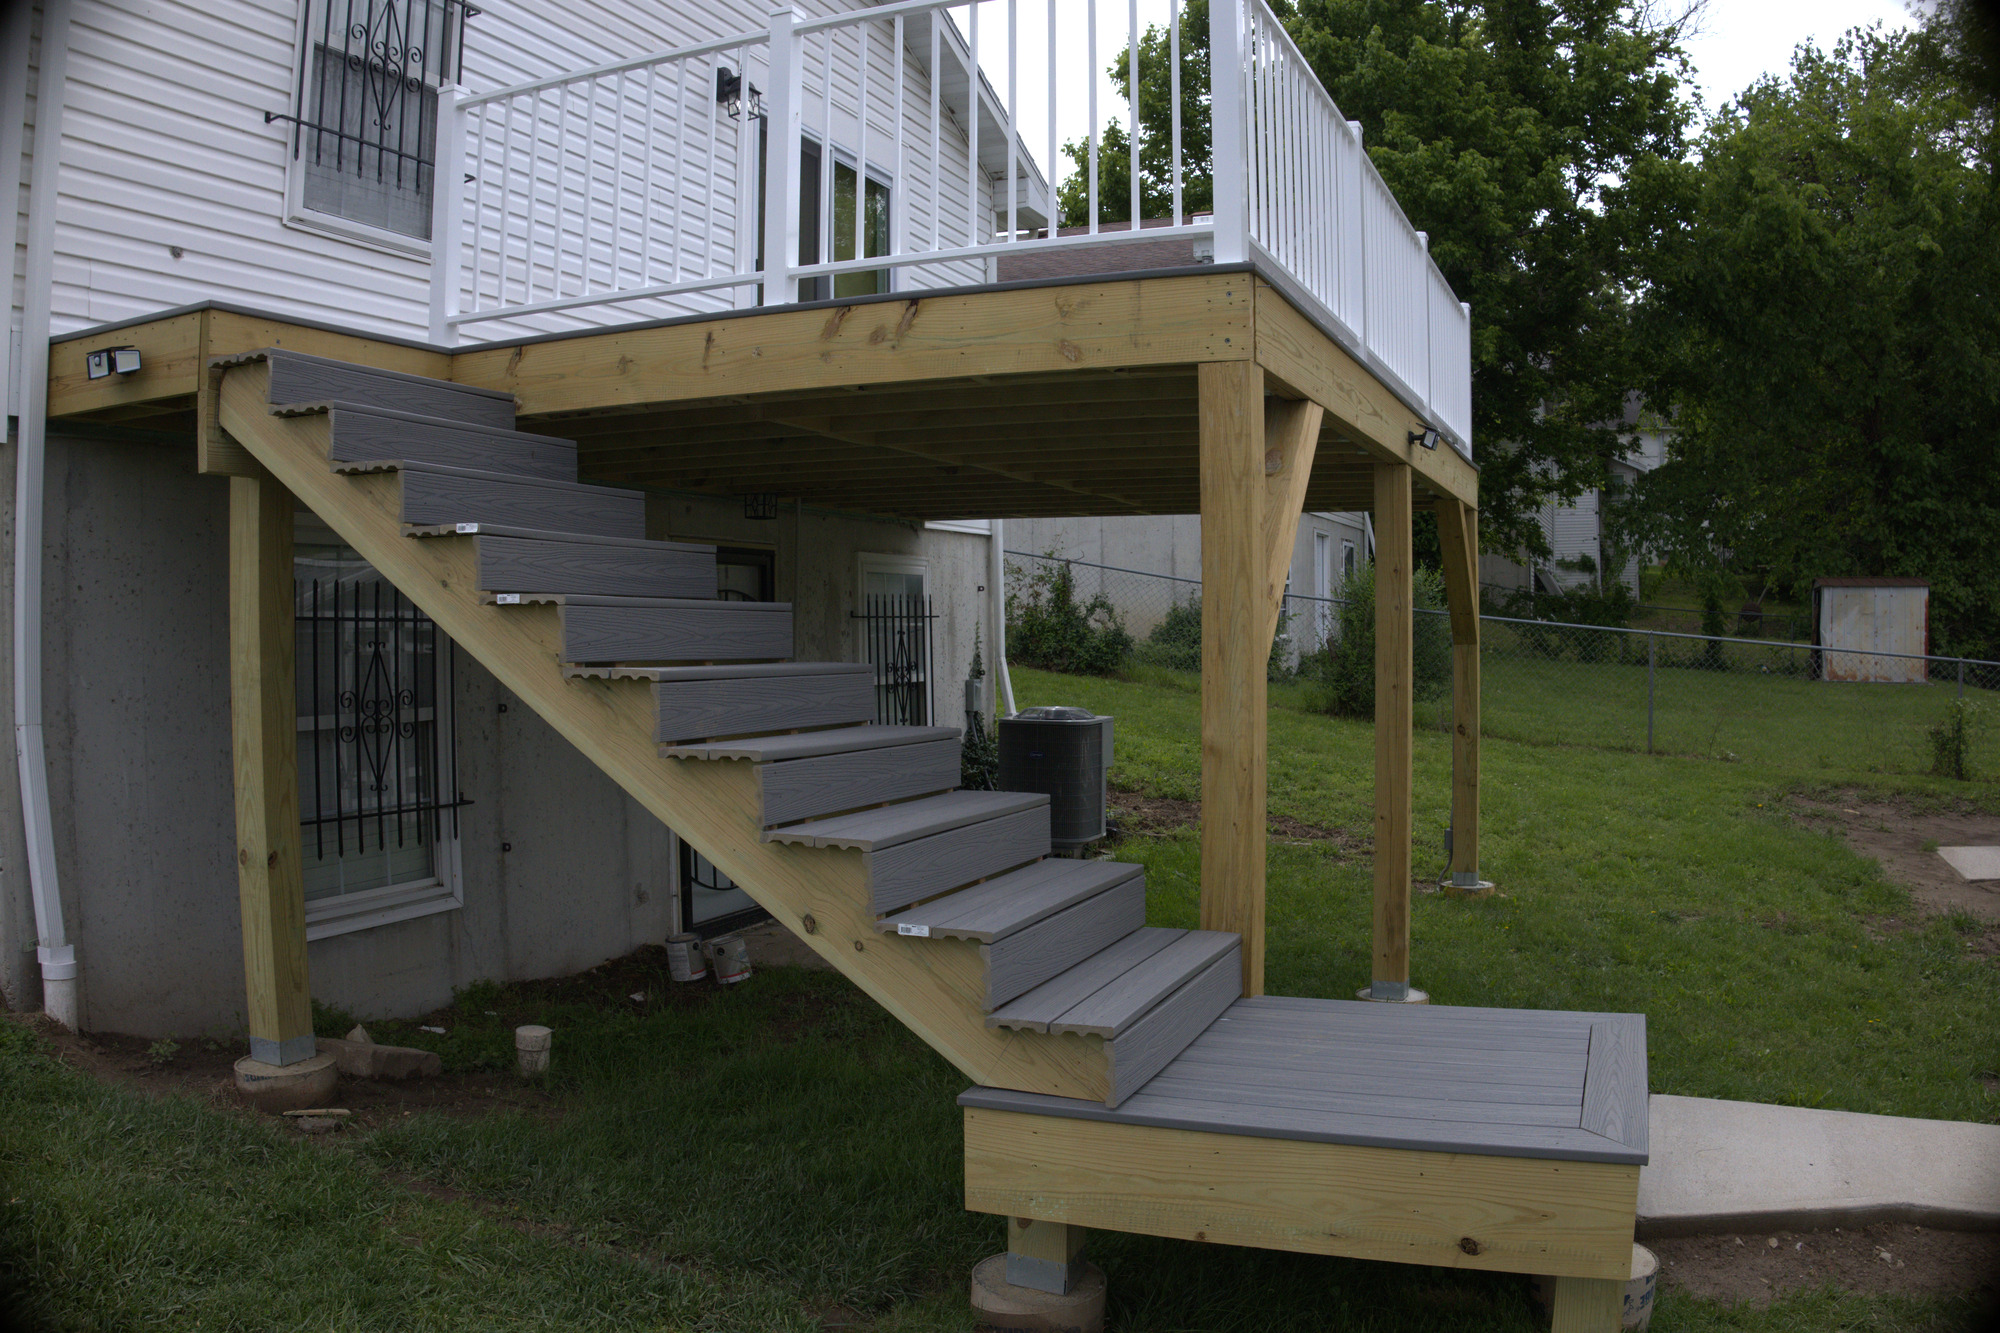
A new elevated deck with treated framing, gray composite decking and a full stair run down to a landing in the yard.
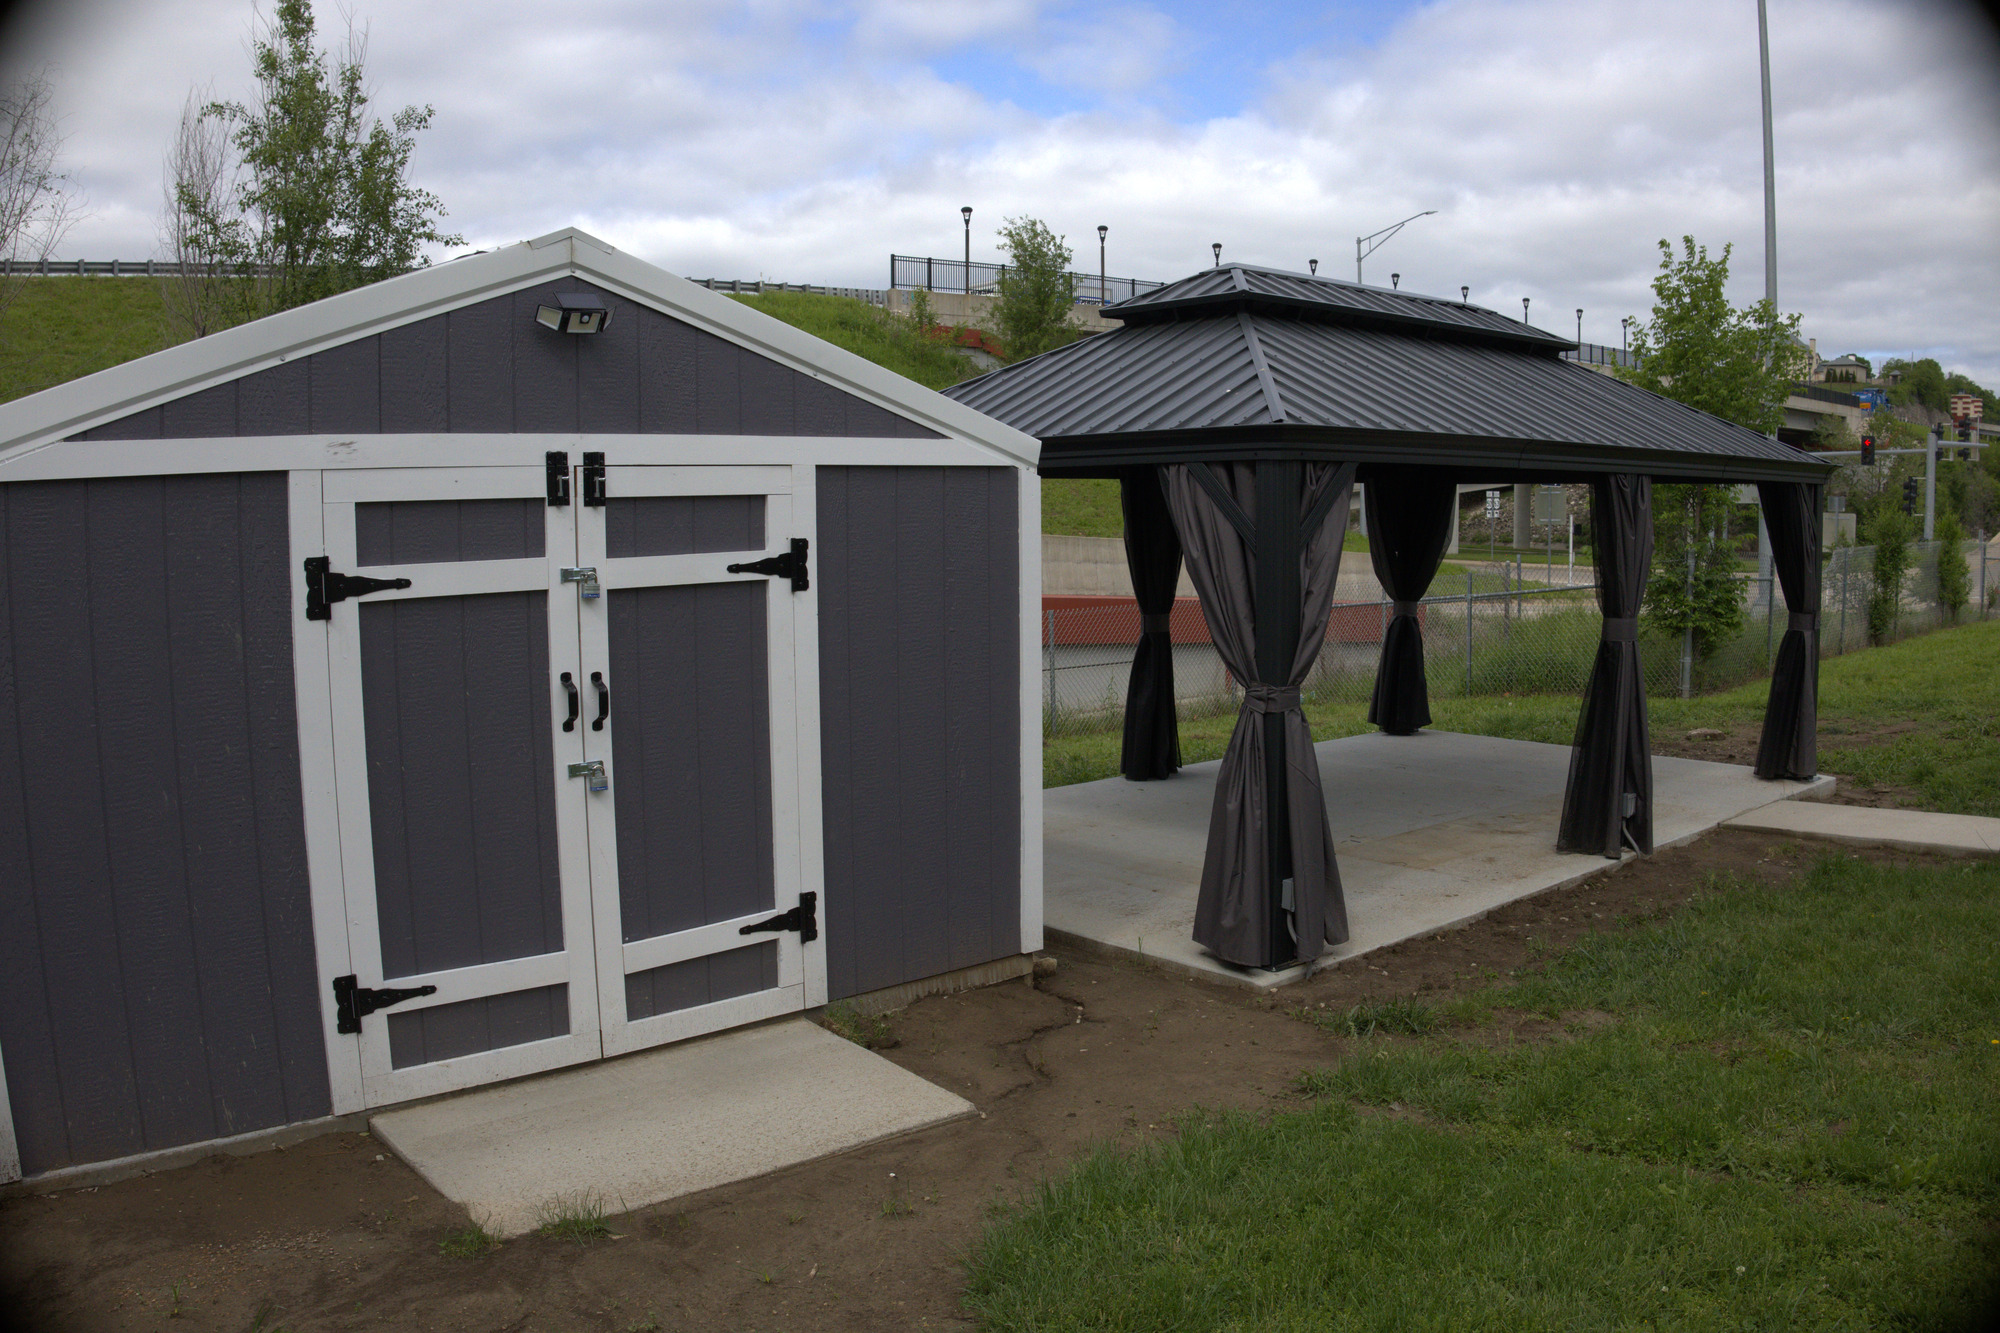
A poured concrete pad with a hard-top gazebo and curtains, paired with a matching storage shed and walkway.
Tell us what you need and we'll take it from there — walkthrough, written estimate, and a project manager who stays with you start to finish.